Now Selling
VuPoint Tower 2
Liverpool Road & Highway 401, Pickering · Tribute Communities + Secure Capital
From $609,000*
About VuPoint Tower 2
VuPoint Tower 2 is the second tower in the VuPoint community, rising to 53 storeys in Pickering with panoramic views toward the city and Lake Ontario. Builder materials position the project around transit, urban amenities and access to Pickering's waterfront lifestyle, with an extensive amenity collection and integrated smart-home technology.
Developer
Tribute Communities + Secure Capital
Location
Liverpool Road & Highway 401, Pickering
Home Types
Condo
Status
Now Selling
Occupancy
Tentative occupancy April 3, 2028*
Deposit Structure
6% total deposit before occupancy — $5,000 on signing, balance to 1% in 30 days, then 1% at 60, 90, 120 and 150 days, and 1% on occupancy
Maintenance
Approx. $0.59/sq. ft.* — thermal, hydro and water billed separately. Bulk internet + smart home $45.20/month.
Starting Price
From $609,000*
Home Collections & Current Pricing
Starting Prices on File
Latest builder price list dated December 4, 2024
Request the current price list and floor plans — pricing requires builder confirmation for 2026.
1 Bedroom + Den
572–613 sq. ft. · 1 + Den bed · 1 bath
From $687,000*
Latest Inventory Examples
Tower 2 inventory from approximately 453 to 861 sq. ft.
Availability changes frequently — request current availability and floor plans.
Pricing, deposits, fees, incentives, sizes and occupancy are based on the builder price list dated December 4, 2024 and require builder confirmation. Subject to change without notice. E.&O.E.
Deposit Structures
Extended 6% Deposit Program
6% total deposit before occupancy
View deposit schedule
- $5,000 on signing
- Balance to 1% in 30 days
- 1% in 60 days
- 1% in 90 days
- 1% in 120 days
- 1% in 150 days
- 1% on occupancy
Based on the latest builder program currently on file (December 4, 2024). Current deposit terms require confirmation.
Features & Finishes
Ceiling Heights
- Approx. 8'6" — floors 2–6
- Approx. 9' — floors 8–52
- Approx. 10' — Lower Penthouse / Penthouse
Interior Features
- Smooth ceilings
- Laminate flooring through principal rooms and bedrooms
- Solid-core suite entry door
- Designer white paint
- Double-pane windows
- Contemporary interior doors and trim
Kitchen

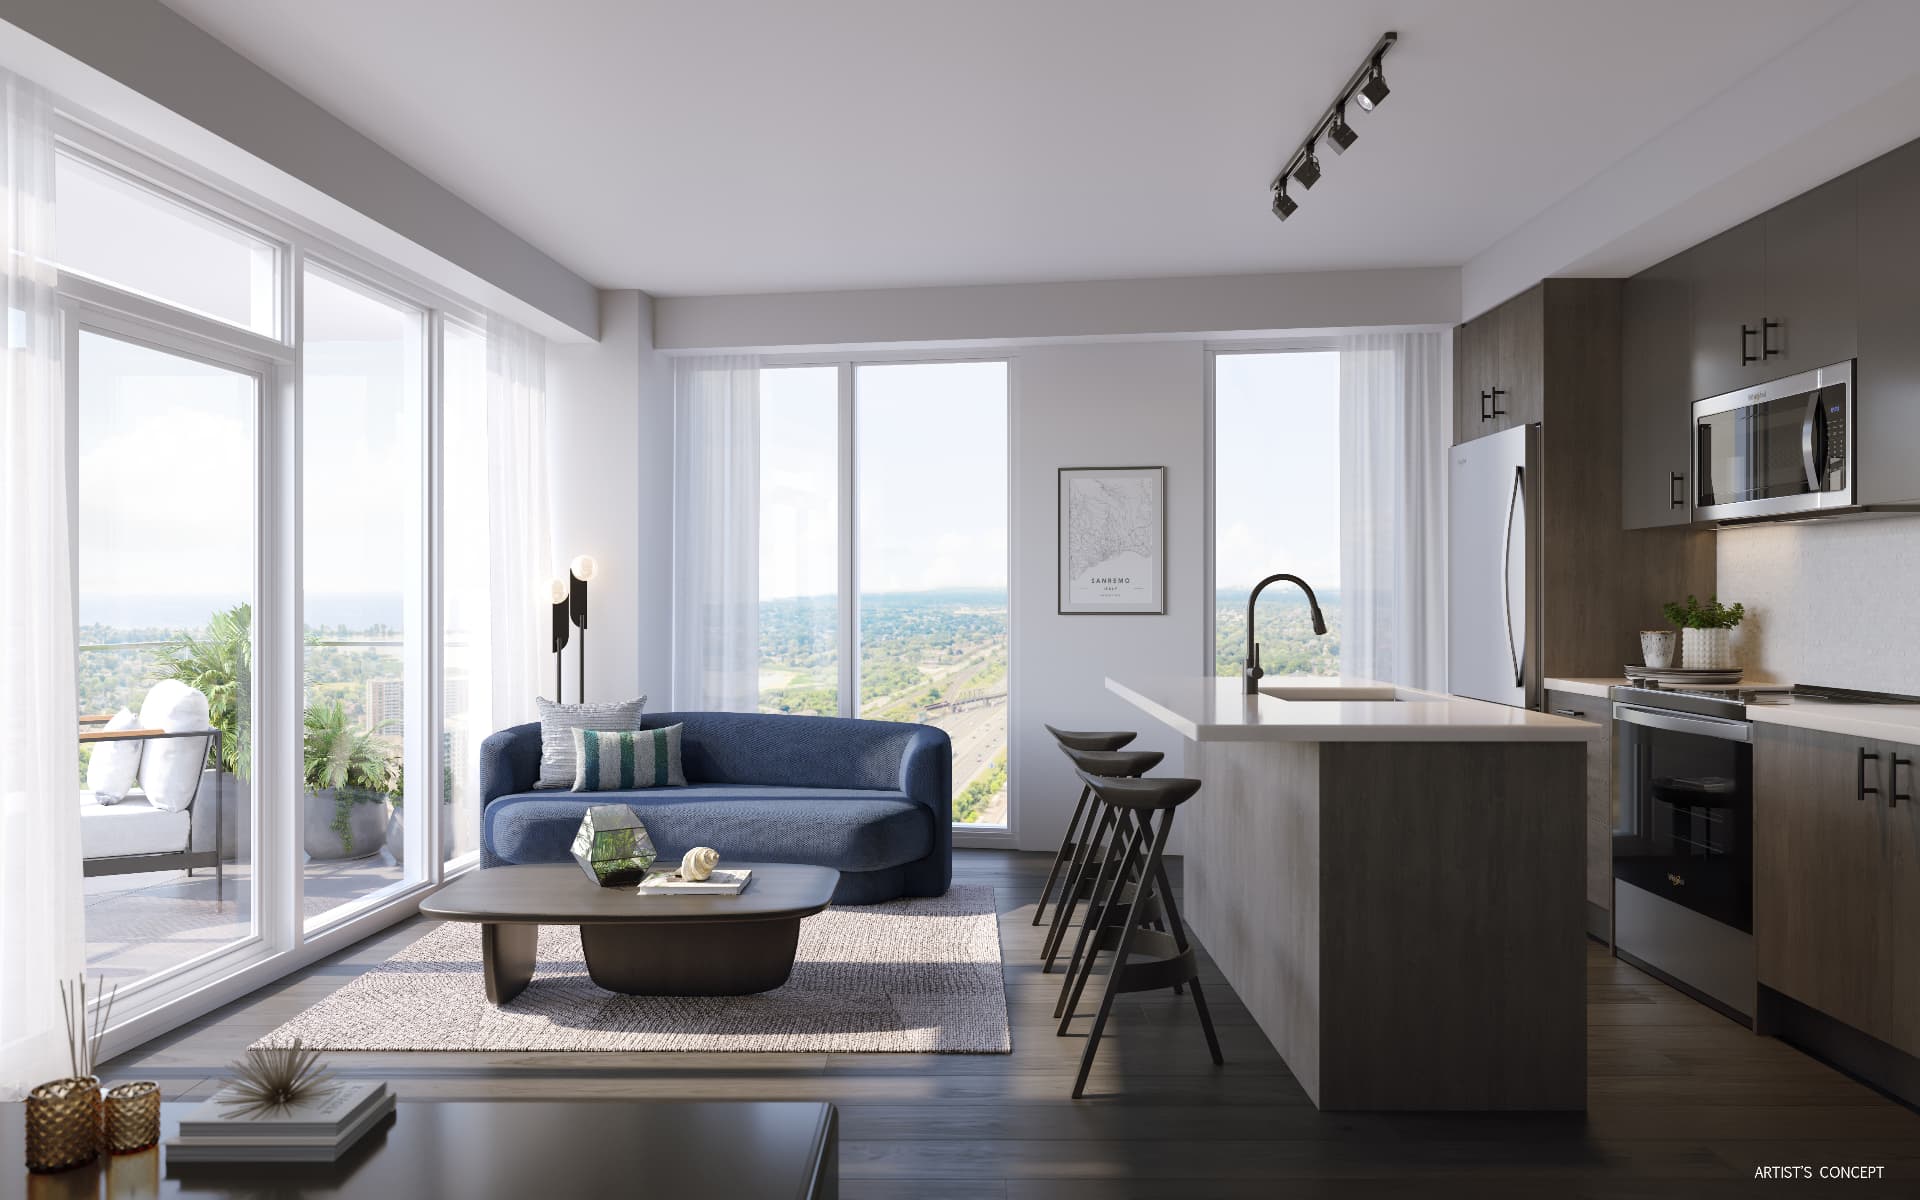
- Contemporary cabinetry
- Quartz countertops
- Stainless-steel undermount sink
- Matte-black faucet
- Under-cabinet valance lighting
- Porcelain backsplash
Appliances — 1 Bedroom & 1+Den
- 24" integrated fridge
- 24" cooktop
- 24" wall oven
- Hood fan / microwave
- 18" integrated dishwasher
Appliances — 2 & 3 Bedroom
- 30" stainless-faced fridge
- 30" slide-in range
- Microwave / hood fan
- 24" integrated dishwasher
Bathrooms
- Contemporary vanity
- Porcelain floor and wall tile
- Soaker tub and/or shower
- Matte-black fixtures
- Frameless glass shower enclosure where applicable
- Low-flow shower fixtures
Smart Condo Living
- Tribute Smart Living App
- In-app property management communication
- App-controlled suite lock
- Integrated building-access fob
- Lobby intercom video access
- Smart thermostat
- Automated parcel lockers
- Security-camera monitoring
- 24-hour concierge
- Bell Fibre high-speed internet
Parking & Locker
- Underground parking $59,000 + HST
- Covered parking $55,000 + HST
- Available on suites approx. 519 sq. ft. and larger
- Parking: 15% due on signing, 10% due on occupancy
- Locker availability subject to current builder inventory (waitlist on file)
Monthly Costs
- Maintenance approx. $0.59/sq. ft.*
- Thermal, hydro and water billed separately
- Bulk internet + smart home $45.20/month
- Parking maintenance $49.95/month
Live Close to Everything
Fitness & Wellness
- Fitness facility
- Cardio room
- Weight room
- Yoga / stretch studio
- Private training room
Entertainment
- Theatre room
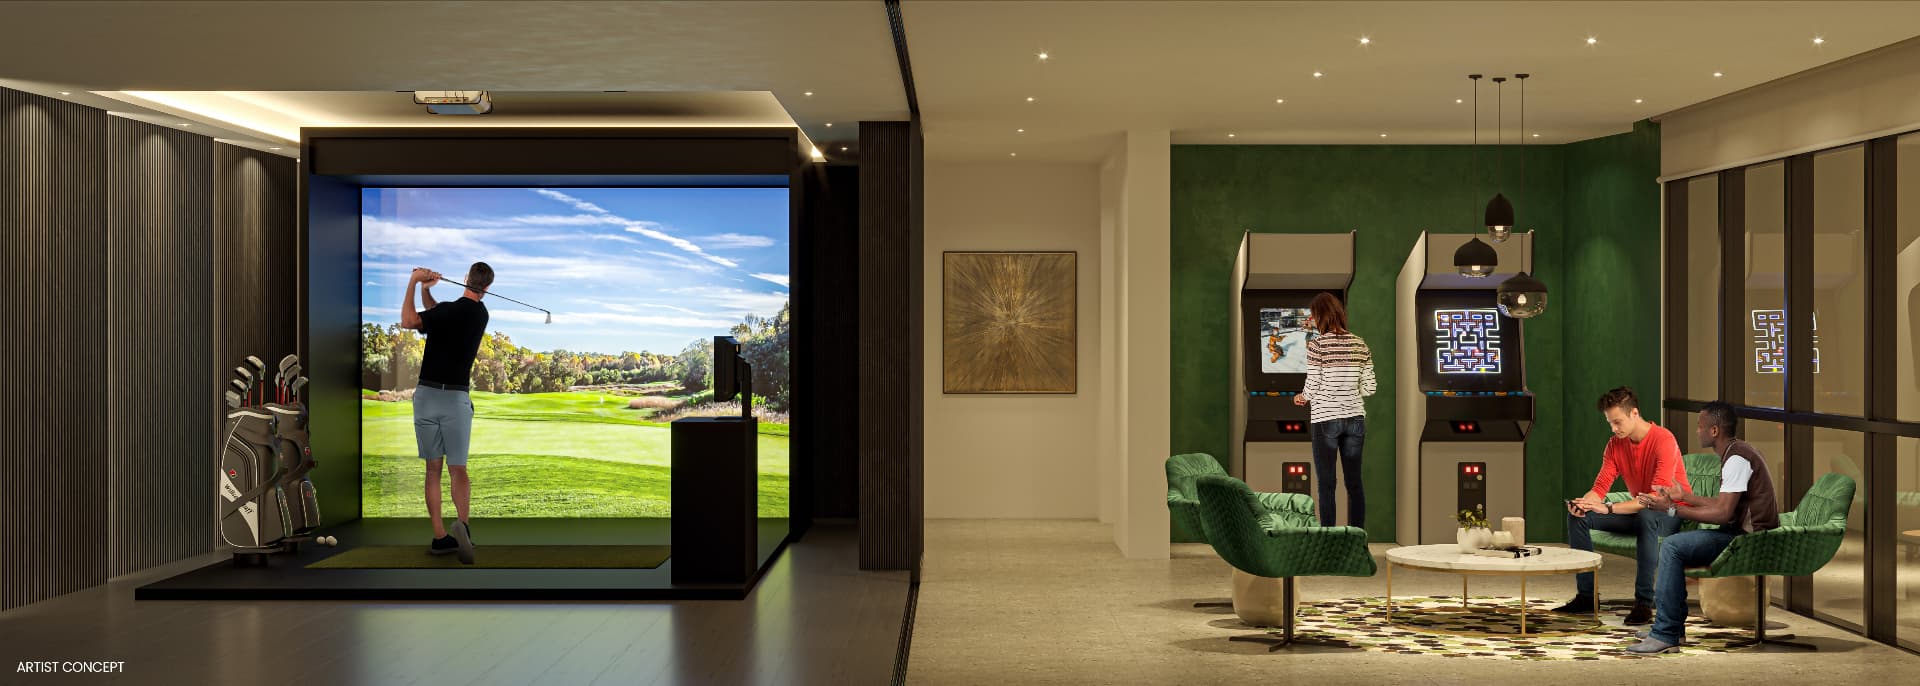
- Games room
- Golf simulator
- Arcade
- Event lounge
- Lounge areas
- Outdoor BBQ
- Dining room & catering kitchen
Work & Study
- Business lounge
- Board room
- Study pods
- Podcast studio
Everyday Living
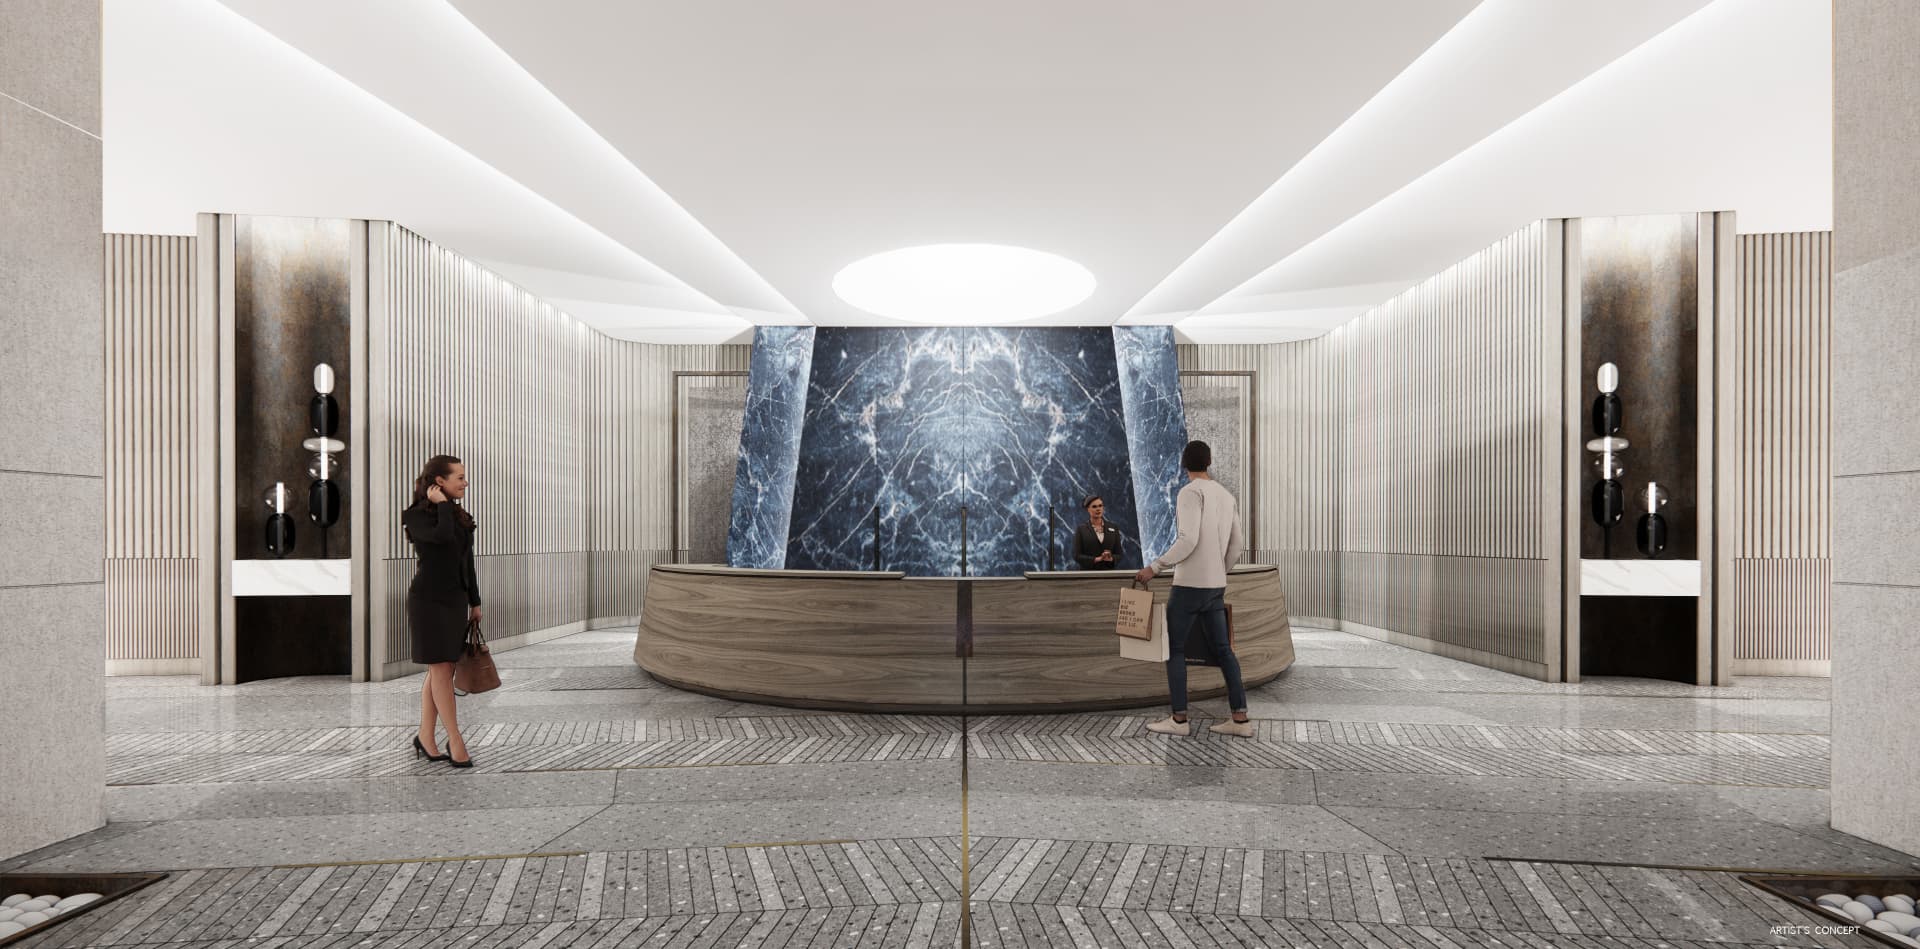
- 24/7 concierge
- Kids room
- Guest suites
- Tool annex
- Automated parcel lockers
Current Buyer Incentives
- Builder incentives, assignment programs and capped development charges may be available.
- Request the current VuPoint Tower 2 sales package for today's offer.
Pricing, deposits, fees, incentives, sizes and occupancy are based on the builder price list dated December 4, 2024 and require builder confirmation. Subject to change without notice. E.&O.E.
Why VuPoint Tower 2?
53 Storeys Above Pickering
The second tower in the VuPoint community, offering panoramic views toward the city and Lake Ontario from 1 Bedroom, 1 Bedroom + Den, 2 Bedroom and 3 Bedroom suites of approximately 453 to 861 sq. ft.
Extended 6% Deposit Program*
Secure your suite with $5,000 on signing and a staged deposit structure before occupancy.
Up to 10' Ceilings*
Approximately 8'6" on floors 2–6, 9' on floors 8–52 and 10' on Lower Penthouse and Penthouse levels.
A Smarter Way to Live
Control access, temperature, building communication and parcel notifications through VuPoint's integrated smart-living platform.
Connected to Pickering
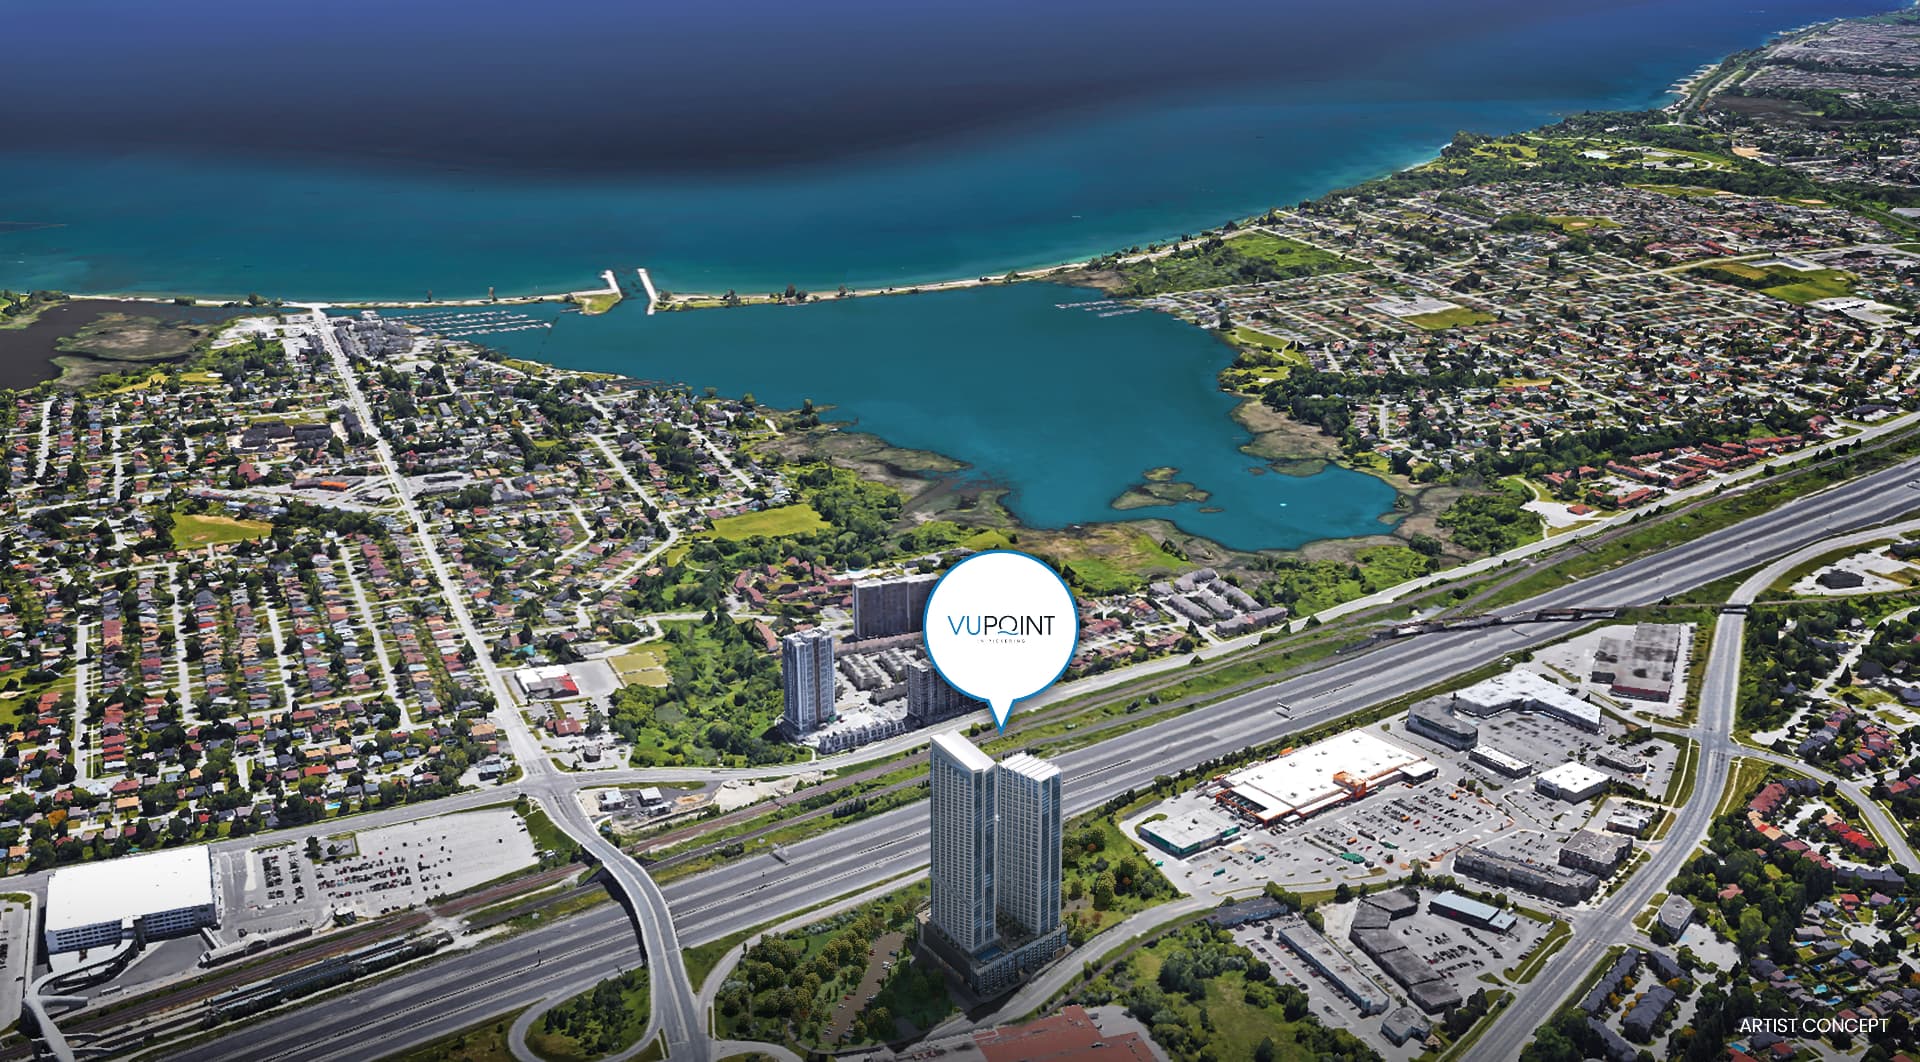
Live beside Highway 401 with convenient access to Pickering GO, Downtown Pickering, shopping and the Lake Ontario waterfront.
Waterfront Lifestyle
Frenchman's Bay sits just south of the community, with kilometres of shoreline trails, parks and marina amenities close by.
Financing Requirement
A builder-compliant mortgage commitment from a Schedule A bank is required shortly after purchase. Stephen can help you understand the current submission requirements before preparing a worksheet.
Built by Tribute Communities
VuPoint Tower 2 is developed by Tribute Communities in partnership with Secure Capital. Tribute has more than 35 years of experience and over 35,000 homes and condominiums built across Southern Ontario.
Location & Lifestyle
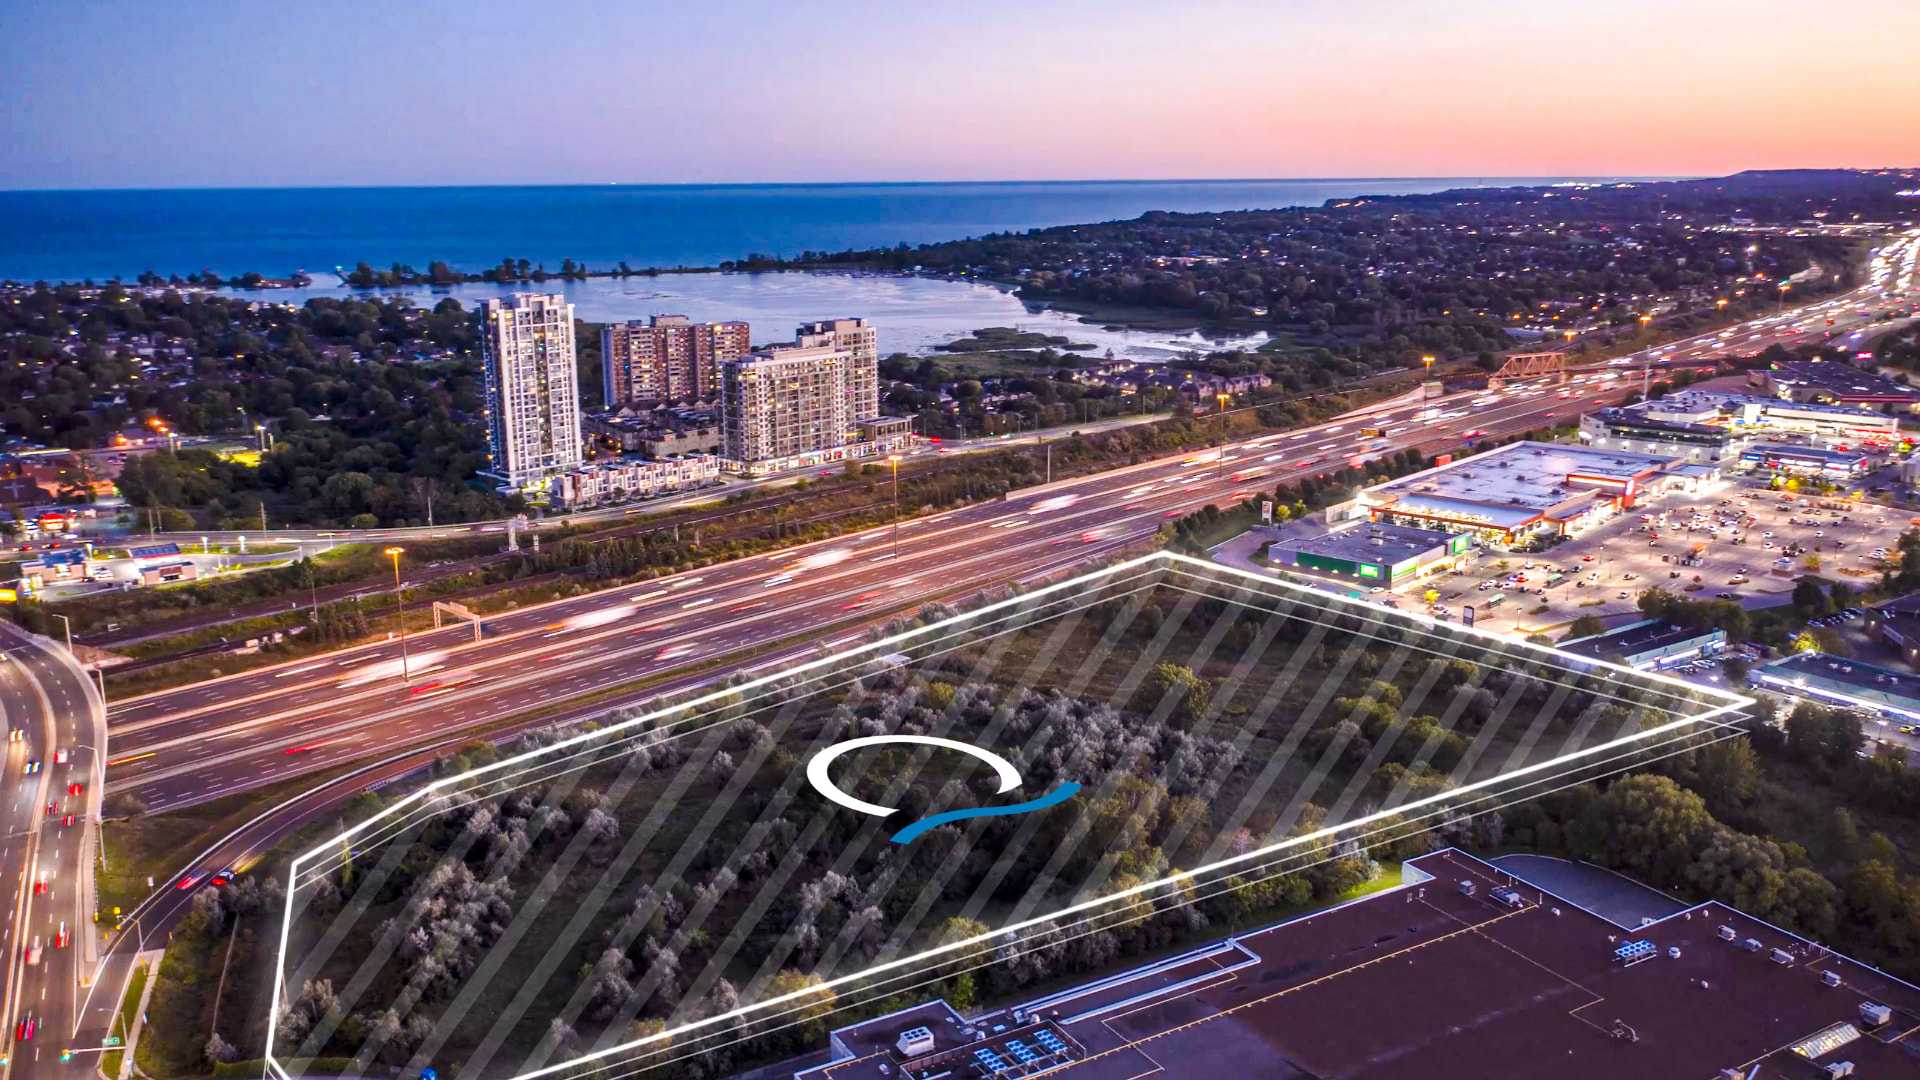
Located beside Liverpool Road and Highway 401 with a dedicated westbound ramp next to the community, minutes from Pickering GO, Downtown Pickering, shopping and Frenchman's Bay. Travel times are builder estimates and may vary.
Connected to the GTA
- Pickering Town Centre2 min
- Frenchman's Bay5 min
- Beachfront Park6 min
- Durham College Pickering2 min
- Centennial College Pickering2 min
- Highway 401Direct westbound ramp beside the community
Life at VuPoint
Views • Amenities • Suites
Pricing, deposits, fees, incentives, sizes and occupancy are based on the builder price list dated December 4, 2024 and require builder confirmation. Subject to change without notice. E.&O.E.
Prefer to talk first?
Book a 15-Minute New Build Consultation