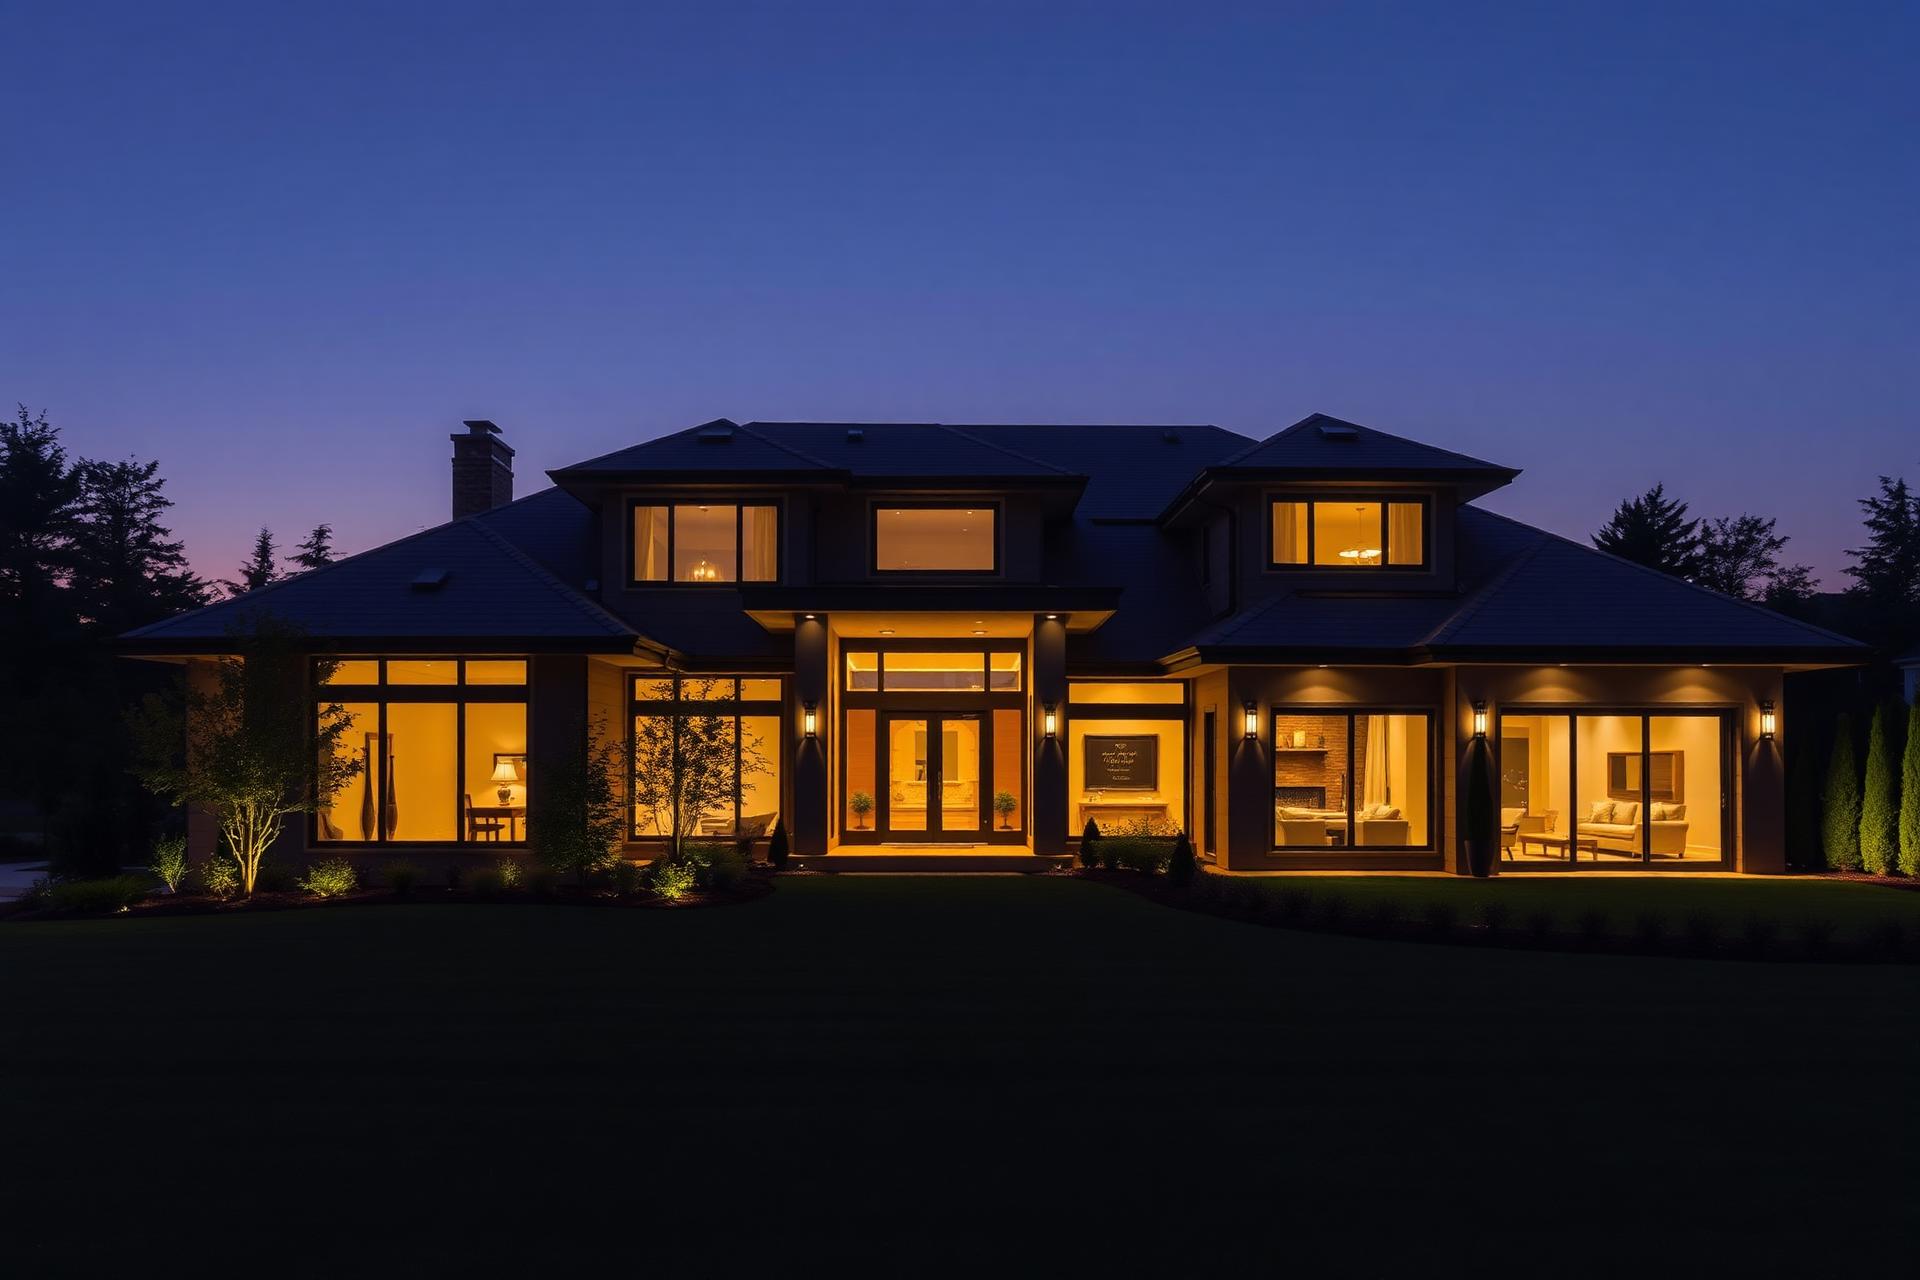
Now Selling
The Grand at Universal City
Bayly Street & Liverpool Road, Pickering · Chestnut Hill Developments
From $685,000*
About The Grand at Universal City
The Grand at Universal City is a 37-storey, 482-suite condominium by Chestnut Hill Developments and the fifth addition to the Universal City community in Pickering. Suites range from approximately 469 to 1,026 sq. ft. across 1 Bedroom, 1 Bedroom + Den, 2 Bedroom, 2 Bedroom + Den and 3 Bedroom layouts.
The building pairs resort-inspired amenities with a walkable location near Pickering GO, Frenchman's Bay, Pickering Town Centre and Highway 401. Pricing, incentives and occupancy shown here are based on builder materials dated July 10, 2025 — the latest information currently on file.
Developer
Chestnut Hill Developments
Location
Bayly Street & Liverpool Road, Pickering
Home Types
1 Bedroom, 1 Bedroom + Den, 2 Bedroom, 2 Bedroom + Den, 3 Bedroom
Status
Now Selling
Occupancy
Commencing January 2028
Deposit Structure
Extended deposit program — $5,000 on signing, balance to 5% in 30 days, 5% on January 15, 2027 and 5% on occupancy
Maintenance
Approx. $0.67/sq. ft. — includes Rogers bulk internet; hydro and water separately metered. Parking $49/month, locker $20/month.
Starting Price
From $685,000*
Home Collections & Current Pricing
Starting Prices on File
Latest builder price sheet dated July 10, 2025
Request the current price list and floor plans — pricing requires builder confirmation for 2026.
1 Bedroom + Den
From approx. 517 sq. ft. · 1 + Den bed · 1 bath
From $685,000*
2 Bedroom + Den
From 785 sq. ft. · 2 + Den bed · 2 bath
From $805,000*
Current Availability on File
Select discounted upper-floor inventory — July 10, 2025 price sheet
Builder discounts approaching $100,000 are shown on some suites depending on unit and floor. Request the floor plan and confirm availability.
Pricing, incentives, deposit terms, fees and occupancy shown are based on builder materials dated July 10, 2025 — the latest information on file — and require confirmation for 2026. All figures are subject to change without notice. Contact Stephen Rochester for current 2026 pricing, incentives and availability. E.&O.E.
Deposit Structures
Extended Deposit Program
20% total required on final closing
View deposit schedule
- $5,000 on signing
- Balance to 5% in 30 days
- 5% on January 15, 2027
- 5% on occupancy
Start with $5,000 and spread your pre-closing deposit over multiple milestones. Program on file as of July 10, 2025.
Features & Finishes
Parking & Locker
- Standard parking stall $57,500*
- EV parking stall $67,500*
- Parking not available for suites under 560 sq. ft.
- Locker $7,500*
Monthly Costs
- Maintenance approx. $0.67/sq. ft.
- Includes Rogers bulk internet
- Water and hydro separately metered
- Parking $49/month
- Locker $20/month
Building Systems
- Subterra geothermal heating and cooling
- Ground-source heat pumps in place of conventional HVAC infrastructure
Suite Types
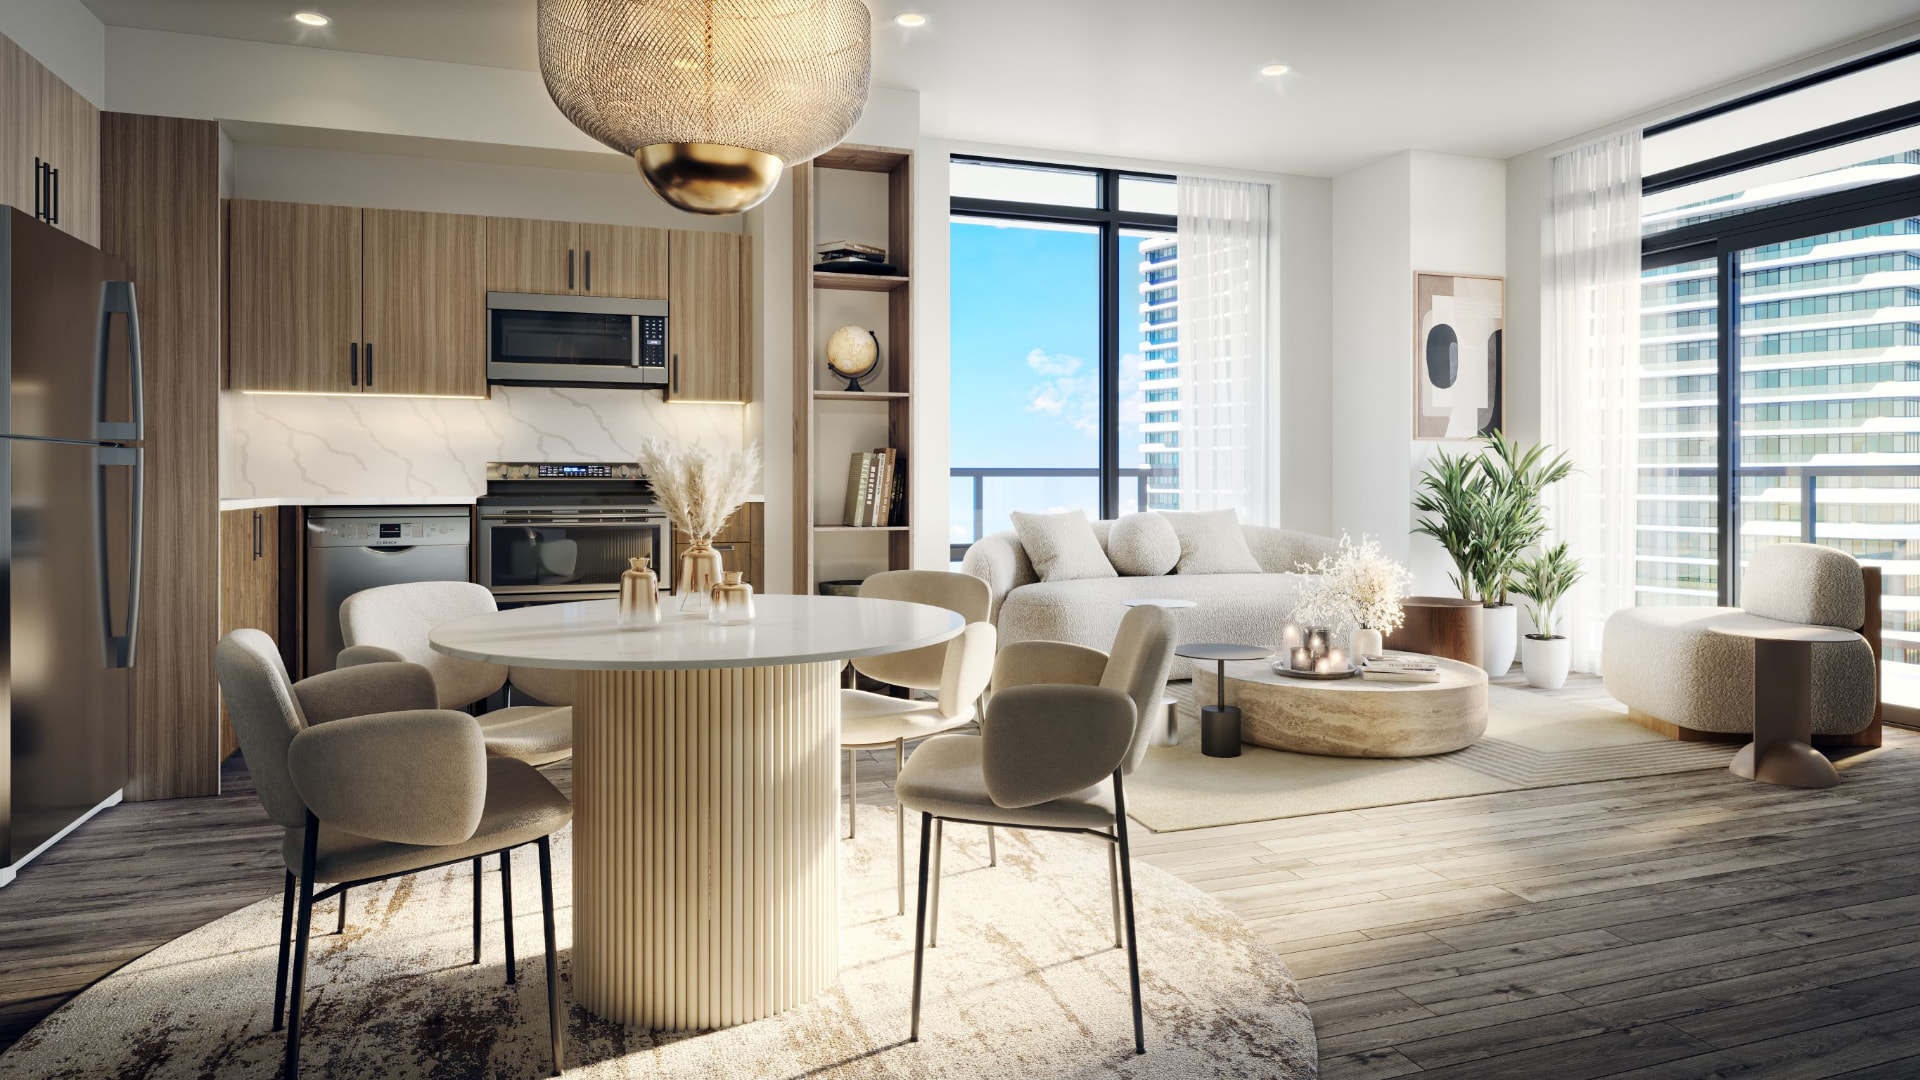
- 1 Bedroom
- 1 Bedroom + Den
- 2 Bedroom
- 2 Bedroom + Den
- 3 Bedroom
- Approx. 469–1,026 sq. ft.
Live Close to Everything
Wellness
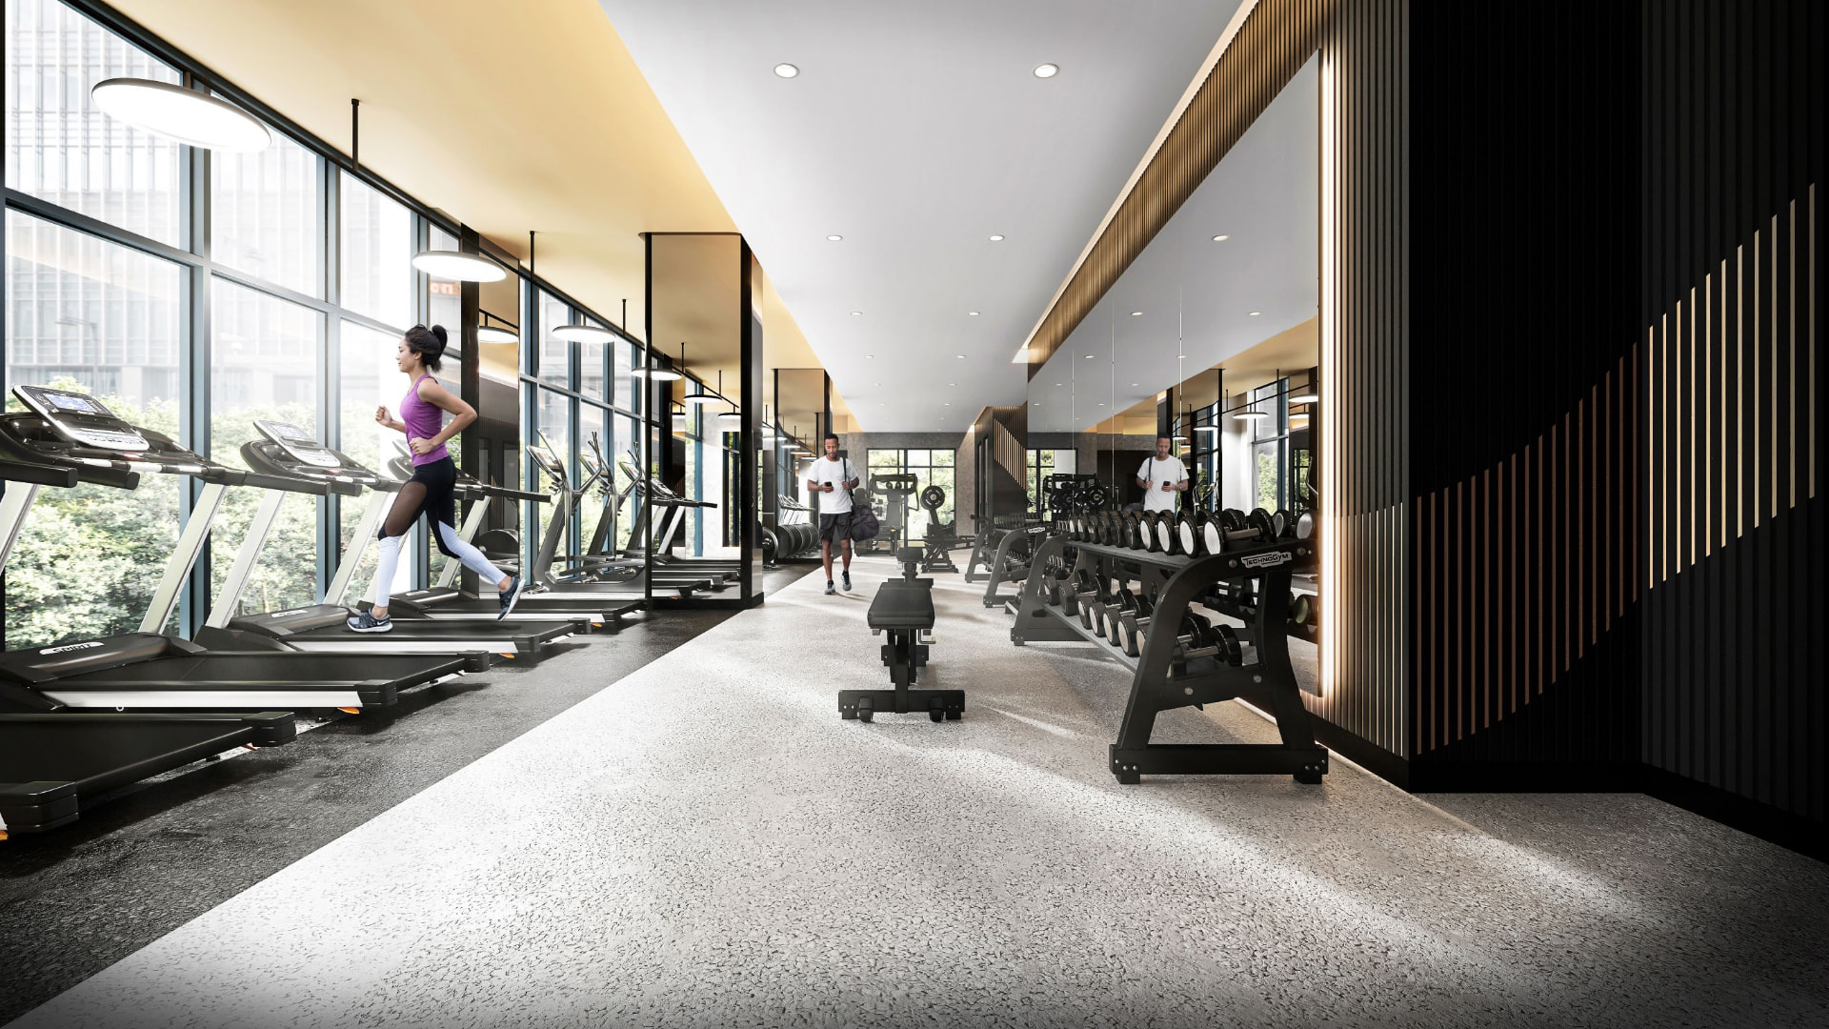
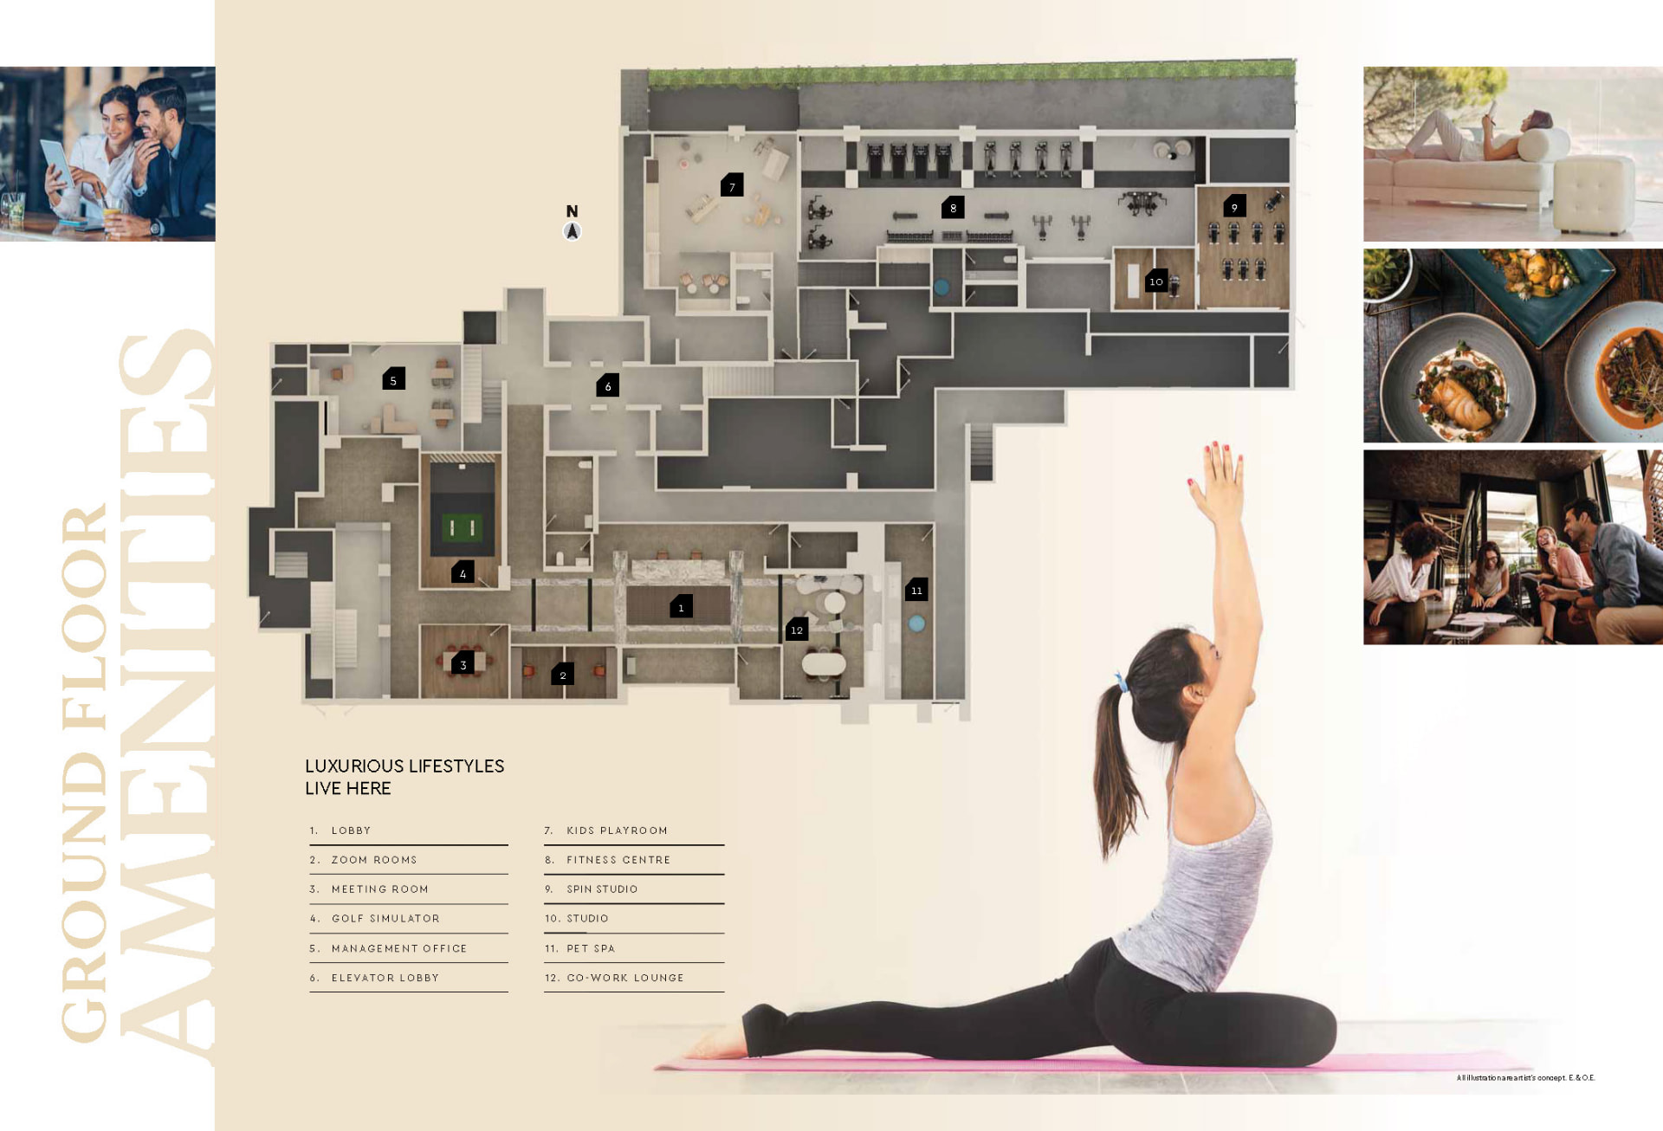
- Fitness centre
- Spin studio
- Yoga / Pilates studio
- Sauna
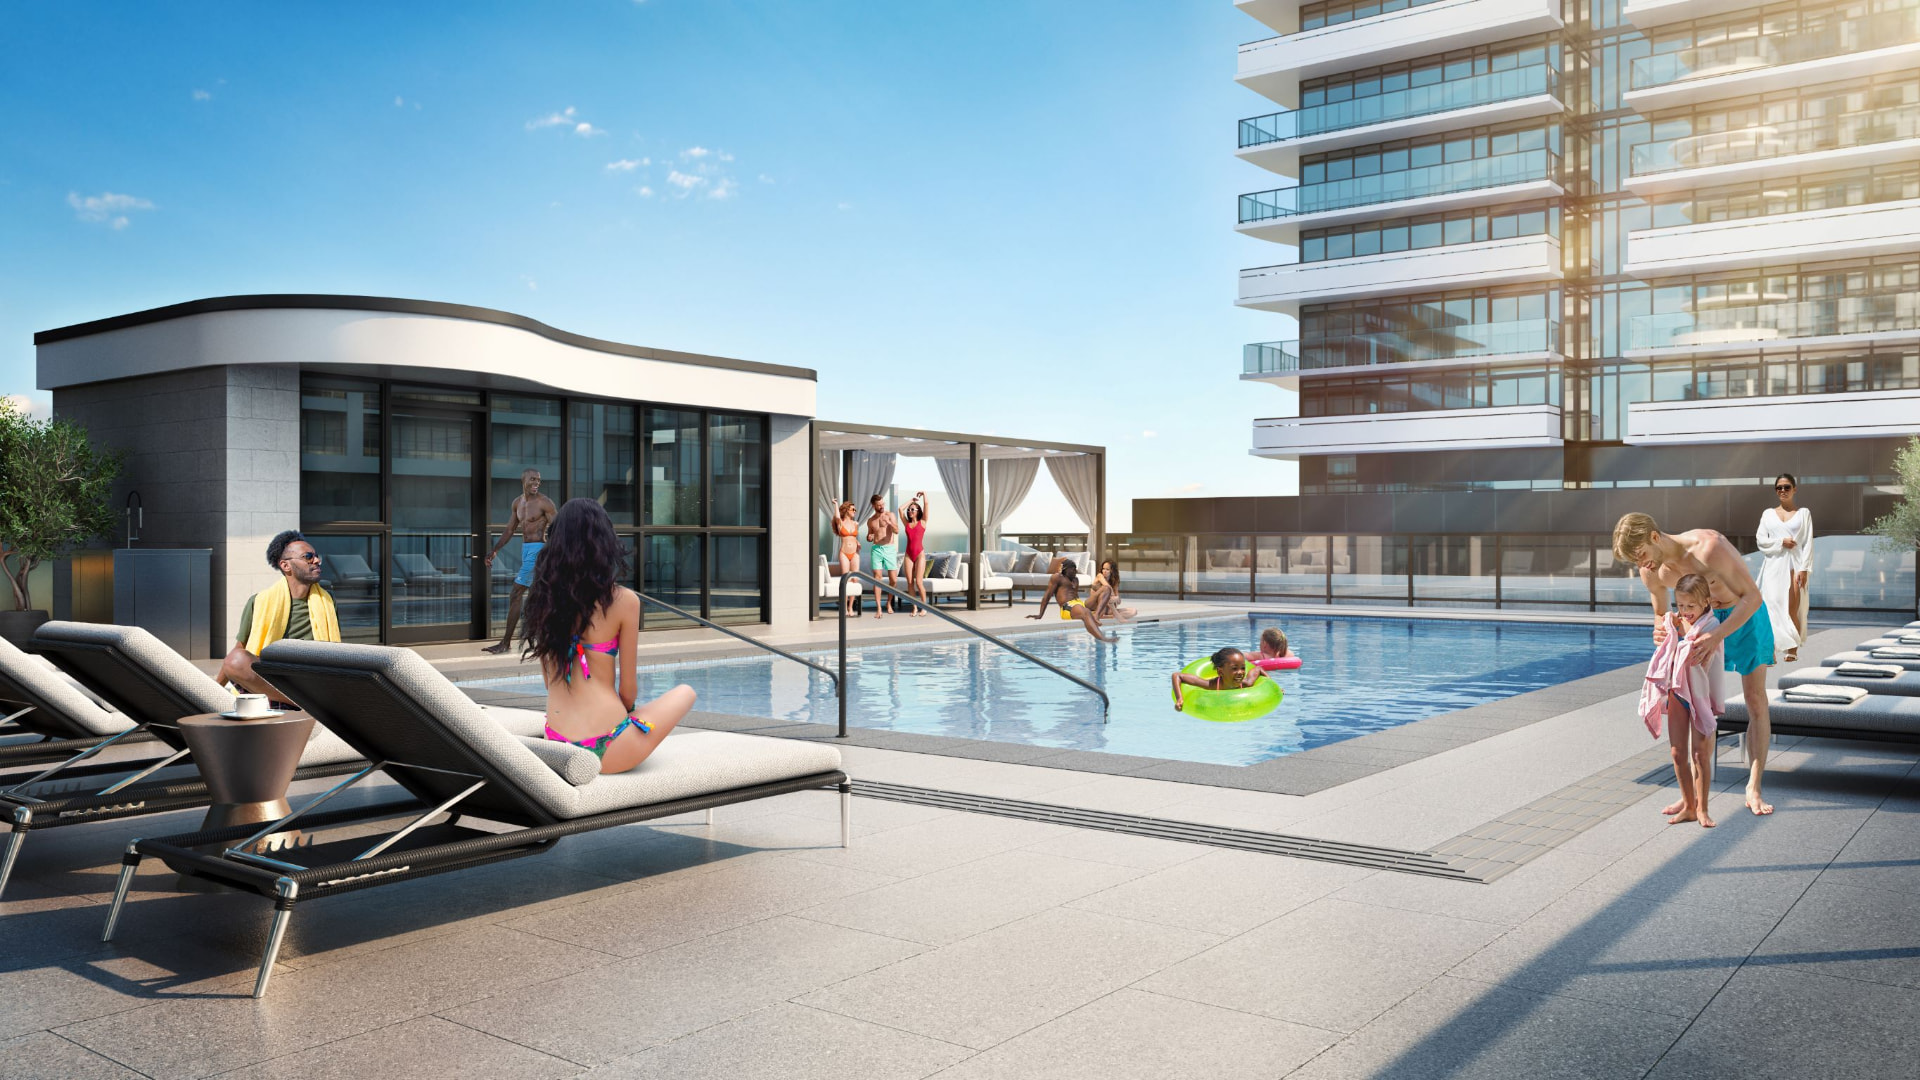
- Outdoor pool
- Treatment room
- Studio
Work
- Co-work lounge
- Meeting room
- Zoom room
Entertainment
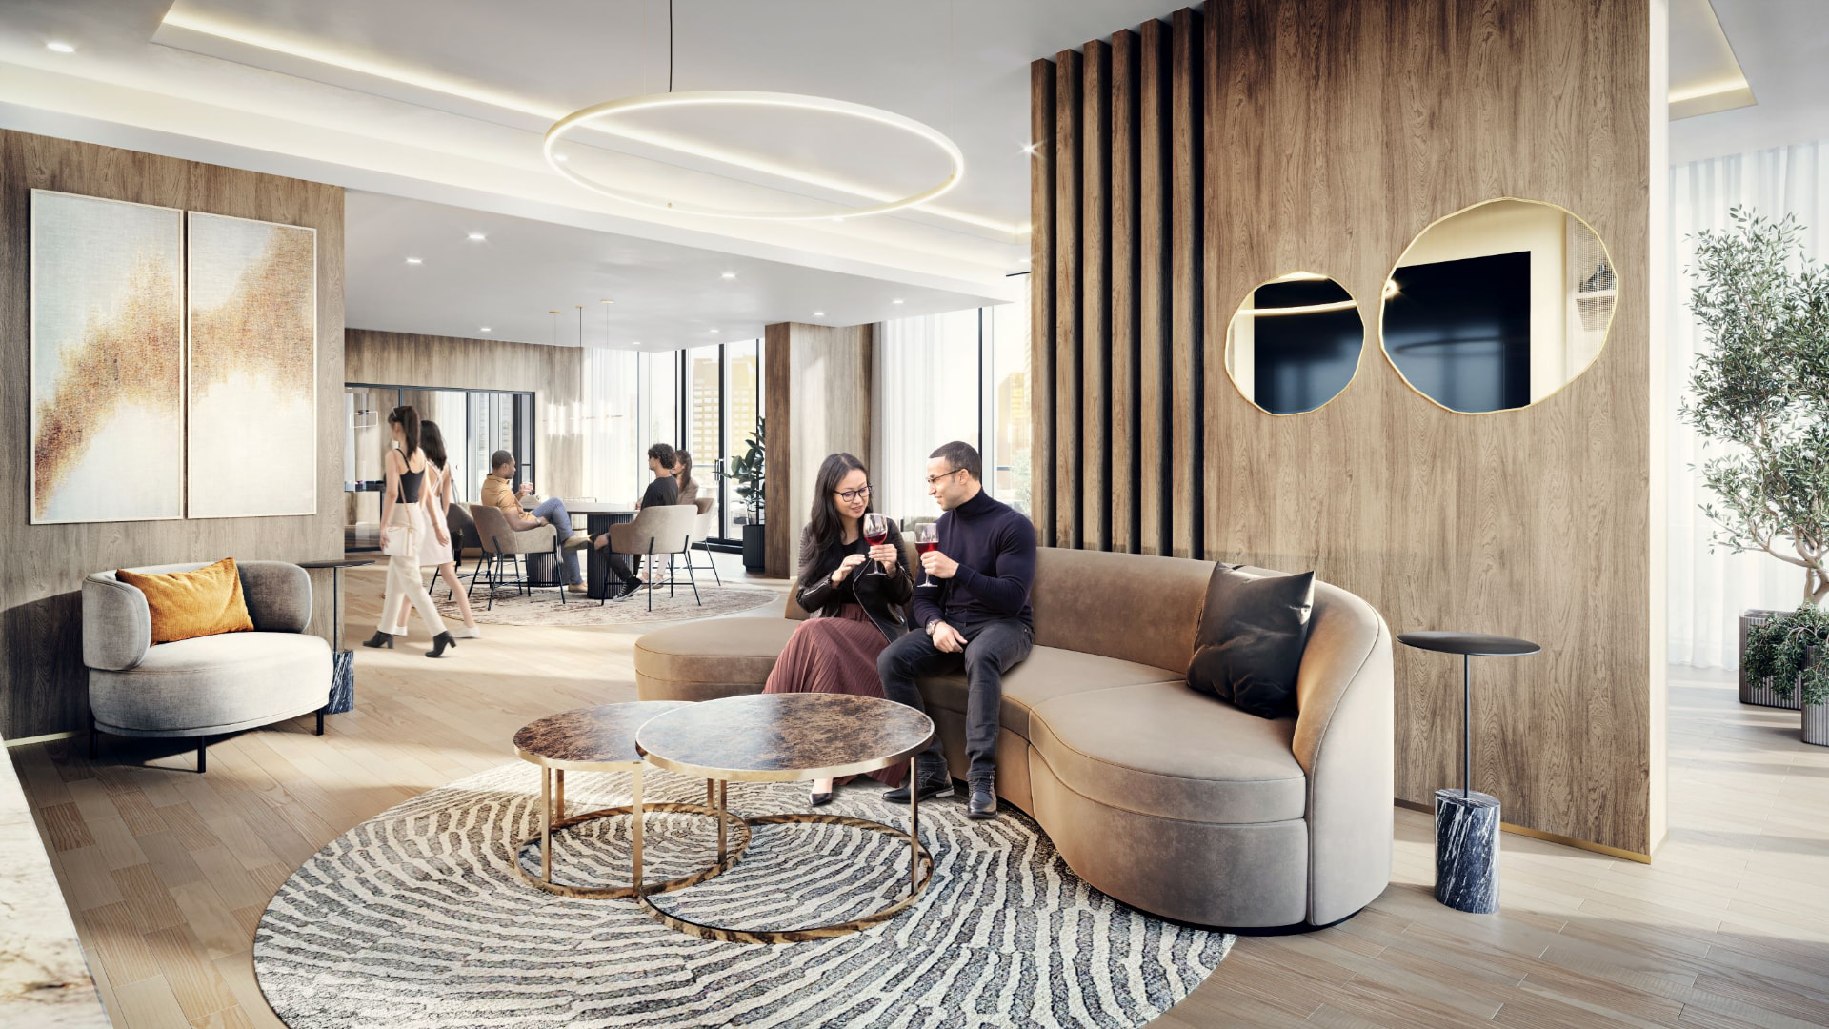
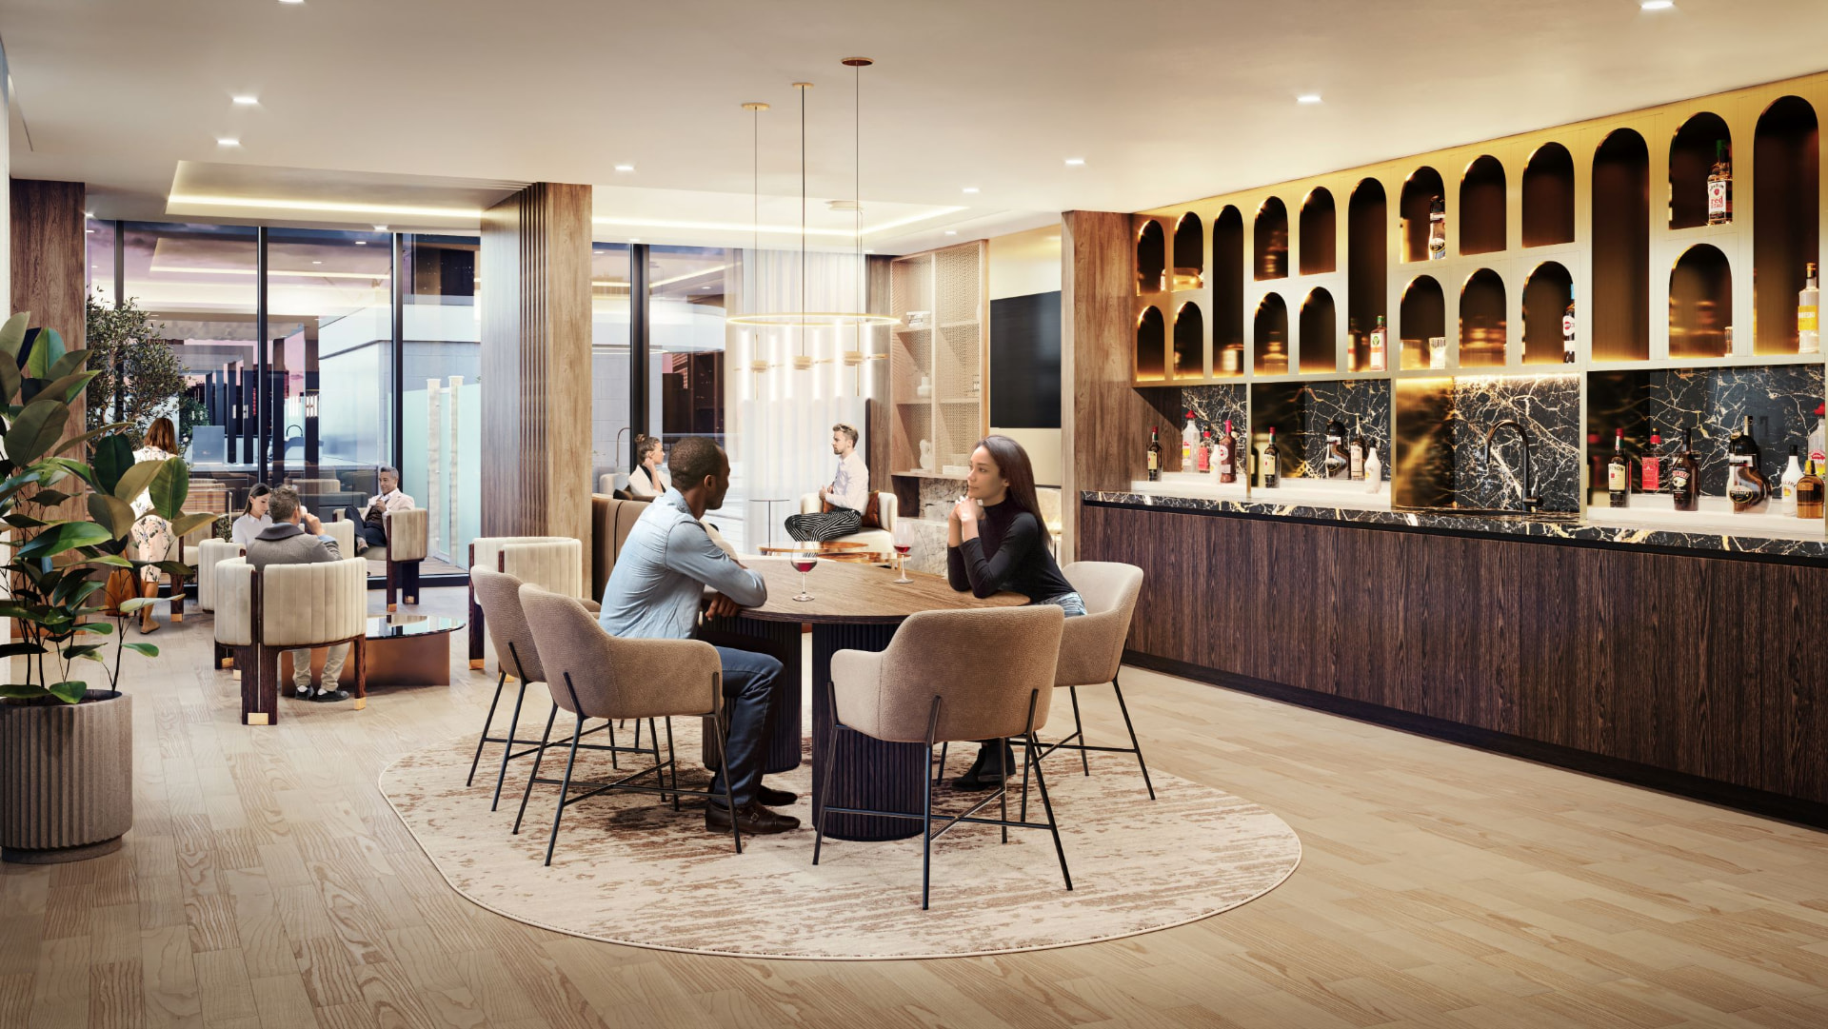
- Party room & dining
- Outdoor dining & BBQ
- Outdoor lounge & terrace
- Golf simulator
- Game room
- TikTok / karaoke studio
- Editing suite
Everyday Convenience
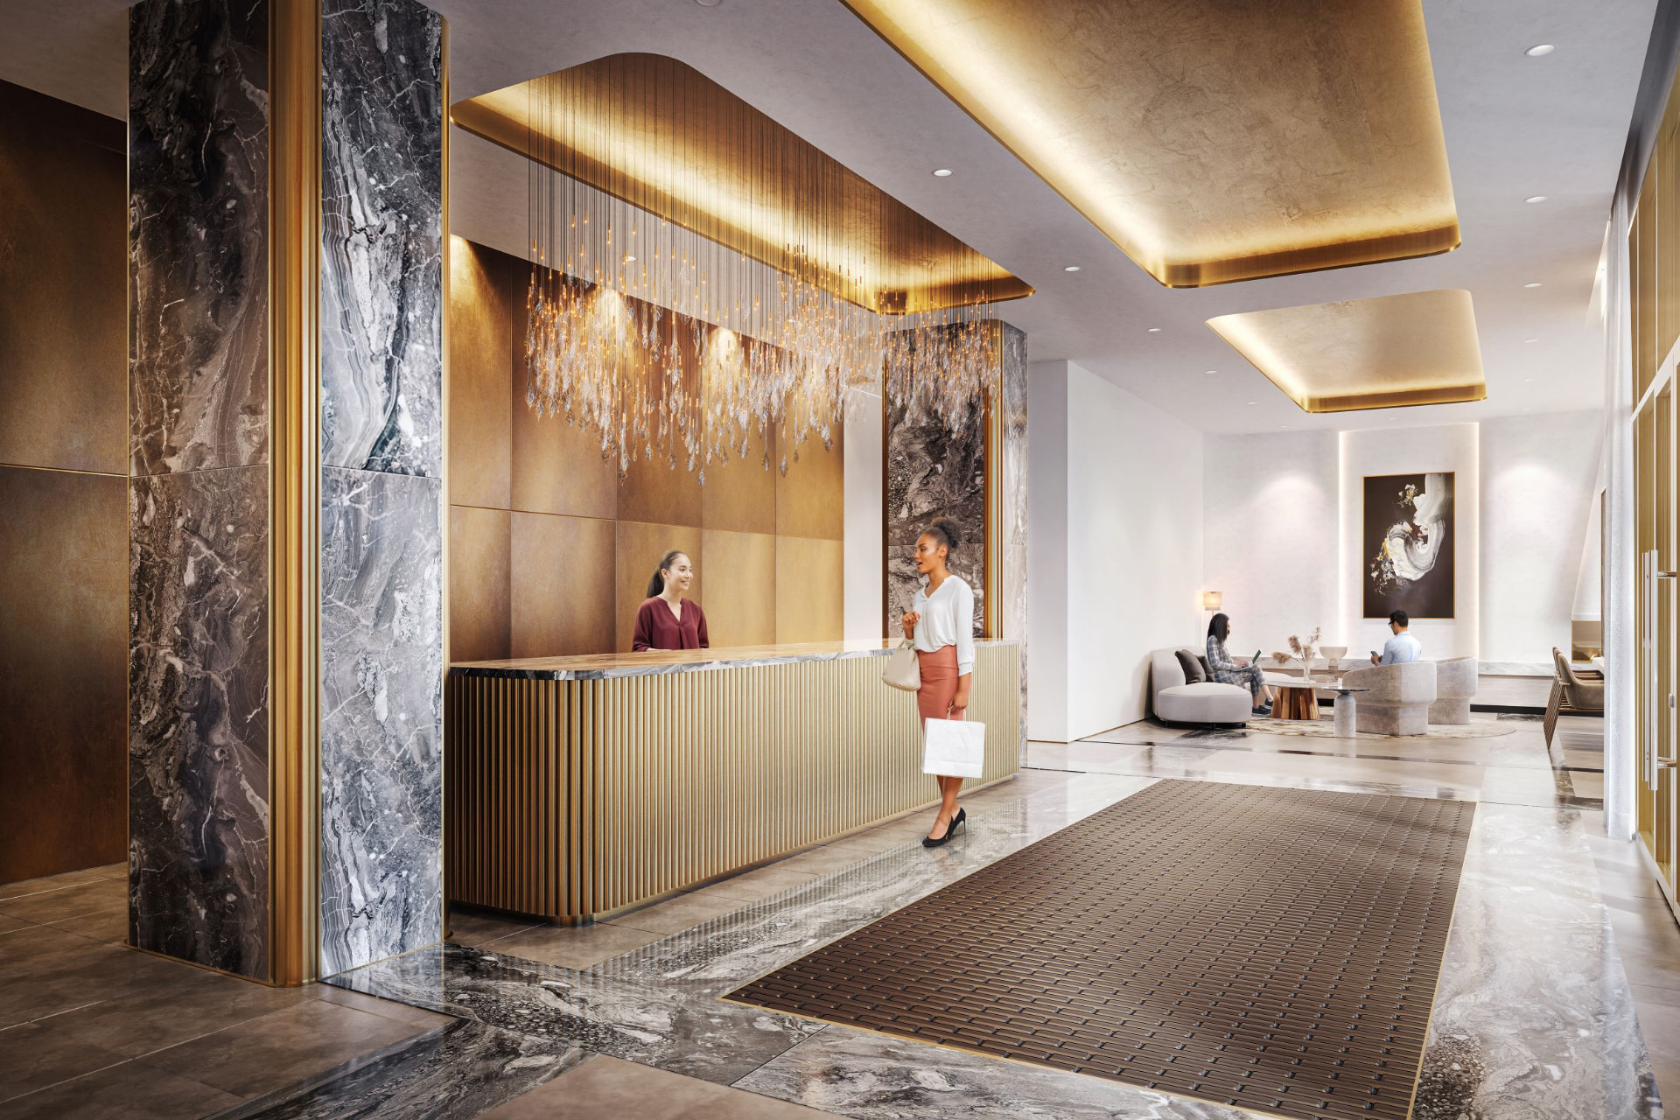
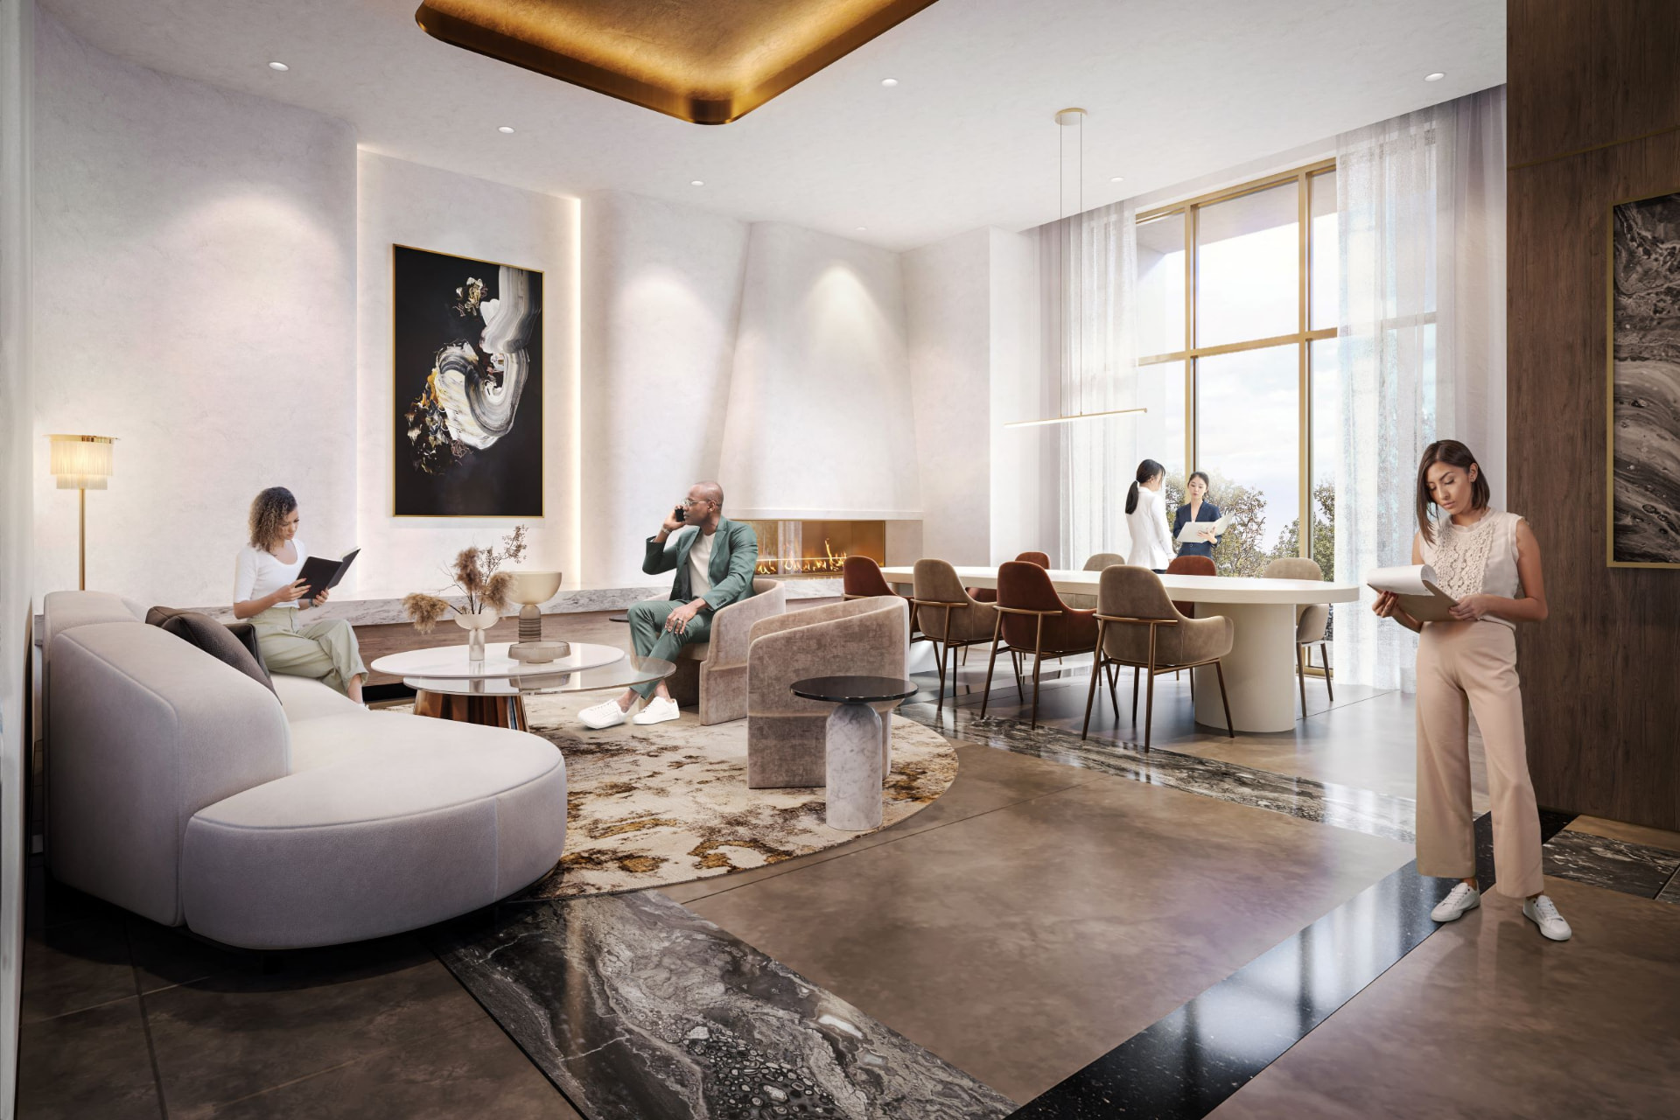
- Hotel-inspired lobby
- Concierge
- Automated parcel room
- Pet spa
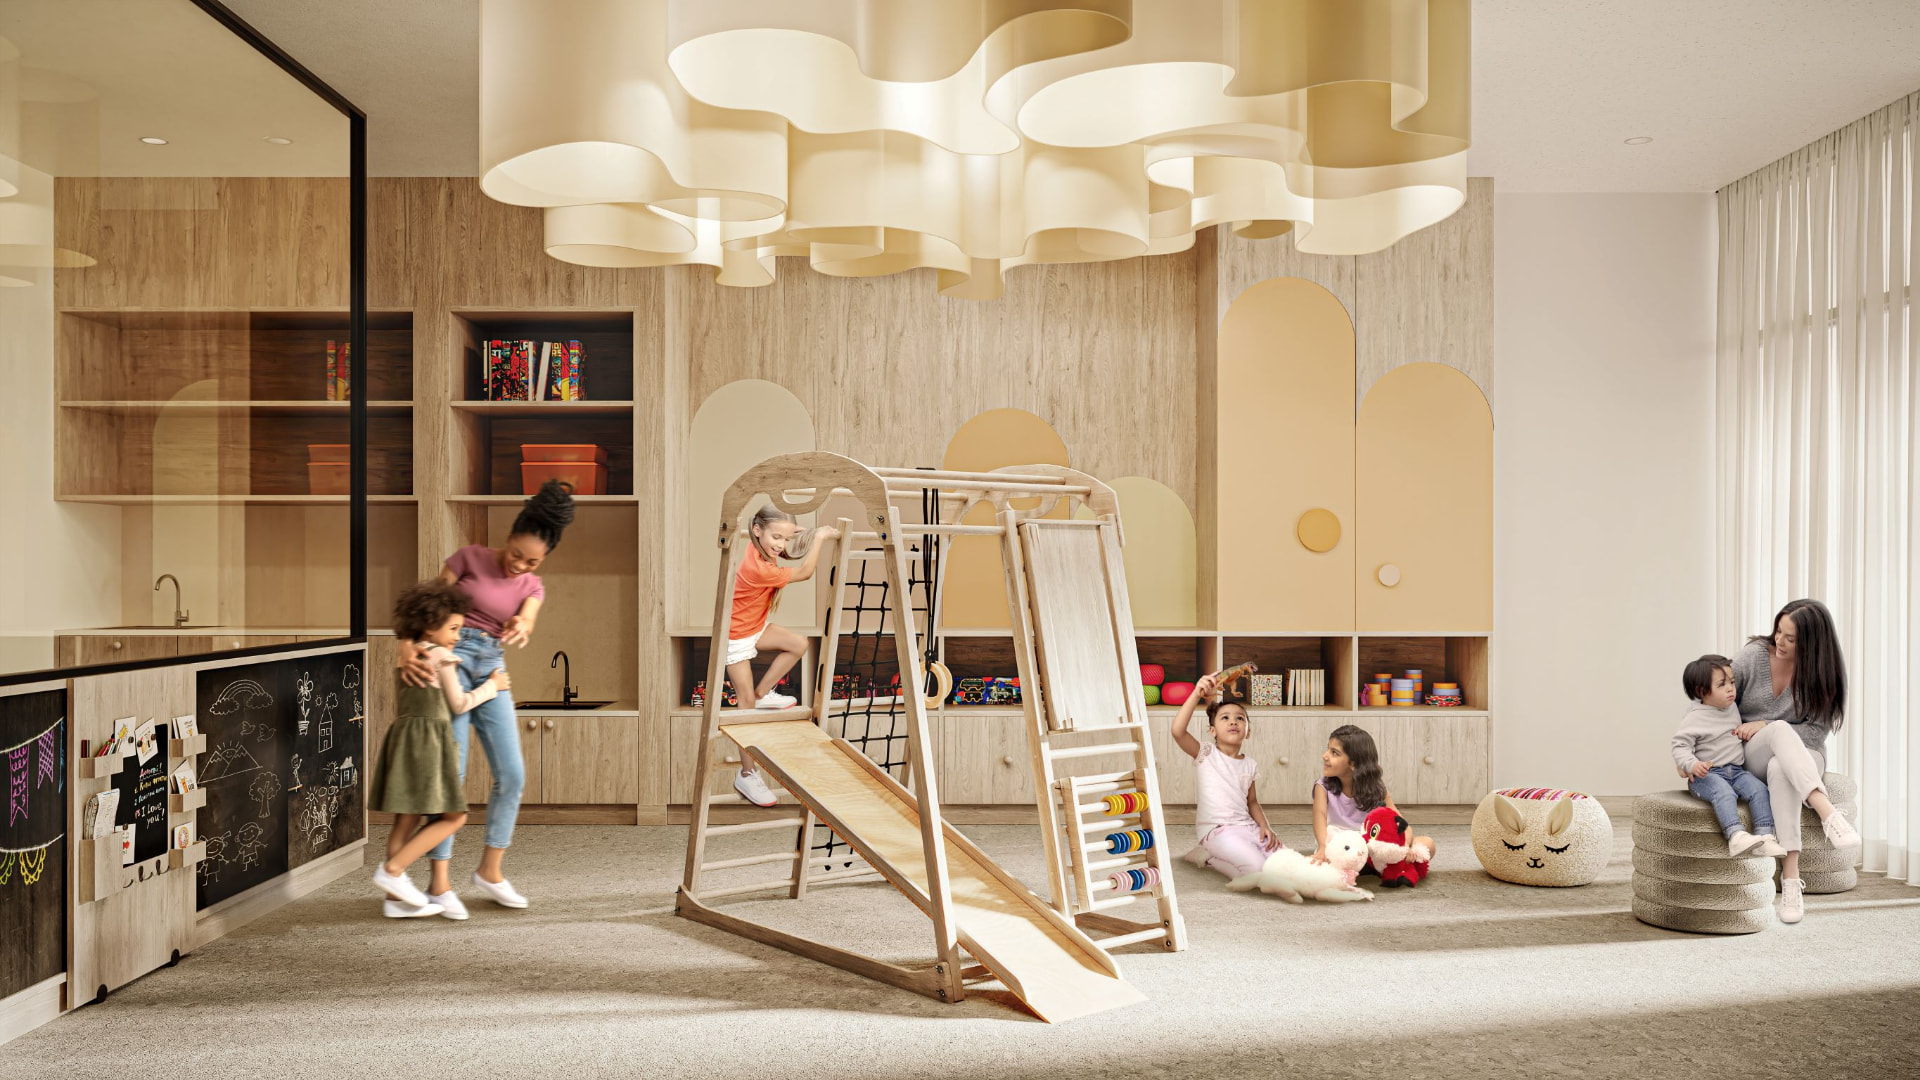
- Kids playroom
Current Buyer Incentives
- Builder Mortgage Program Available* — select purchasers may qualify for a builder-sponsored 1.99% VTB mortgage for two years. Contact Stephen for current eligibility, terms and availability.
- Price discounts of up to $100,000 off select suites
- Right to lease during interim occupancy, per the vendor's amending agreement
- $0 assignment fee — the stated $5,000 vendor fee is waived (legal and administrative fees still apply)
- Zero interim occupancy fees available on select suites
- Capped development charges — $3,000 for 1 Bed / 1 Bed + Den, $4,000 for 2 Bed and larger
- Latest incentive program on file (July 10, 2025) — subject to current builder confirmation.
Pricing, incentives, deposit terms, fees and occupancy shown are based on builder materials dated July 10, 2025 — the latest information on file — and require confirmation for 2026. All figures are subject to change without notice. Contact Stephen Rochester for current 2026 pricing, incentives and availability. E.&O.E.
Why The Grand at Universal City?
37 Storeys • 482 Residences
The fifth addition to Chestnut Hill's Universal City community, with 1 Bedroom, 1 Bedroom + Den, 2 Bedroom, 2 Bedroom + Den and 3 Bedroom suites from approximately 469 to 1,026 sq. ft.
Downtown Convenience. Waterfront Lifestyle.
Live close to Pickering GO and Highway 401 while remaining minutes from Frenchman's Bay, waterfront recreation, shopping and entertainment.
Minutes From the Waterfront
Frenchman's Bay, waterfront trails, marina amenities and Lake Ontario recreation are all close to Universal City.
Extended Deposit Program
Start with $5,000 and spread your pre-closing deposit over multiple milestones. A 20% total deposit is required on final closing.
Smarter Building Systems
The Grand incorporates a Subterra geothermal heating and cooling system designed around ground-source energy rather than conventional building HVAC infrastructure.
Interested as an Investor?
Request a current Pickering condo market and rental analysis based on today's resale, rental and new-construction data.
Location & Lifestyle
Positioned along Bayly Street near Liverpool Road in Pickering, walking distance to Pickering GO with direct rail access toward Downtown Toronto, and minutes from Frenchman's Bay, the marina, Pickering Town Centre, Highway 401 and Pickering Casino Resort.
Connected to the GTA
- Pickering GOWalking distance
- Frenchman's Bay & MarinaMinutes away
- Pickering Town CentreNearby
- Highway 401Nearby
- Pickering Casino ResortNearby
- Downtown TorontoDirect GO rail access
Resort-Inspired Living
Lobby • Amenities • Suites
Pricing, incentives, deposit terms, fees and occupancy shown are based on builder materials dated July 10, 2025 — the latest information on file — and require confirmation for 2026. All figures are subject to change without notice. Contact Stephen Rochester for current 2026 pricing, incentives and availability. E.&O.E.
Prefer to talk first?
Book a 15-Minute New Build Consultation