Now Selling
1515 Pickering Parkway
Pickering Parkway & Glenanna Road, Pickering · Sevoy Developments
From $344,990*
About 1515 Pickering Parkway
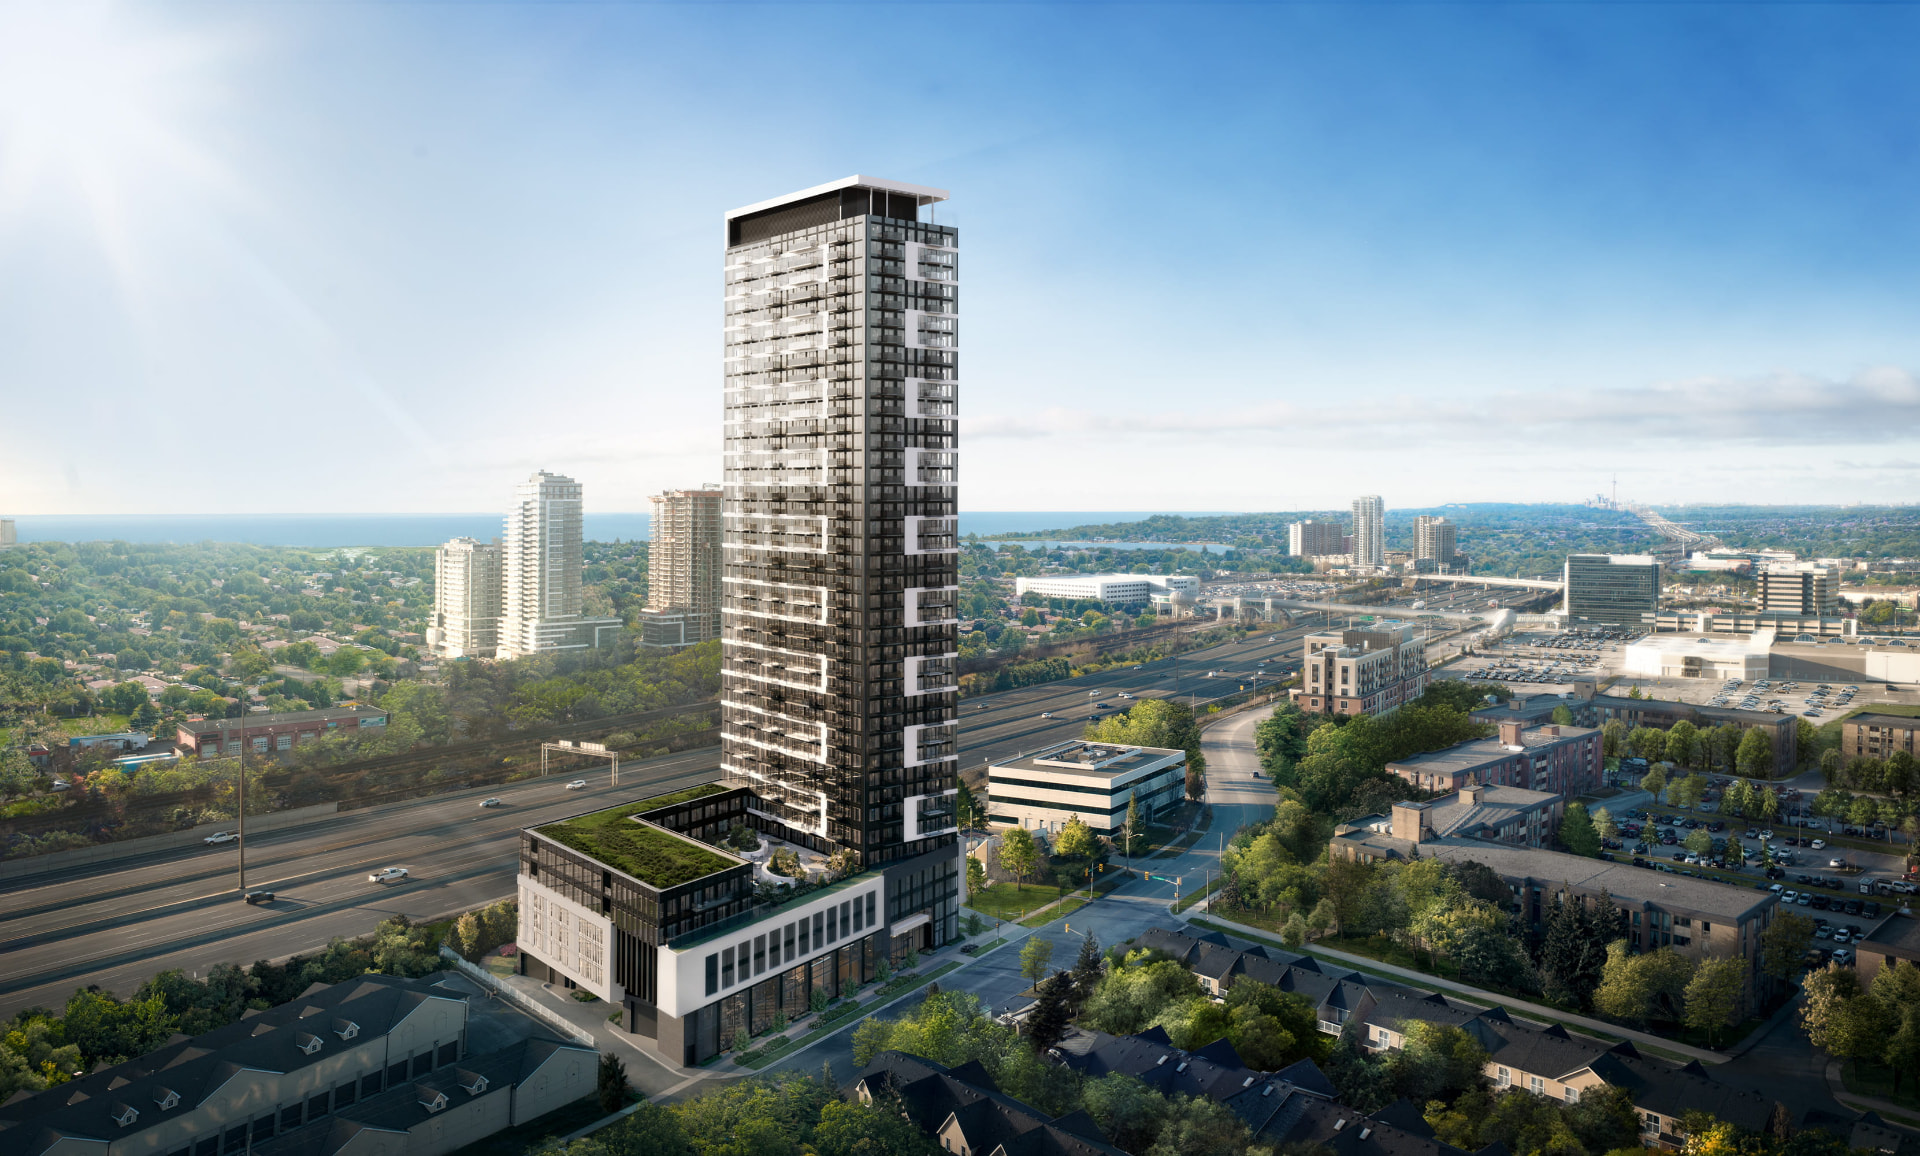
1515 Pickering Parkway is a 40-storey, 571-suite condominium by Sevoy Developments in the heart of Downtown Pickering, steps from Pickering GO, shopping, parks and recreation.
Architecture is by Arcadis Architects Inc., interiors by Truong Ly Design Inc. and landscape design by The MBTW Group. The tower offers Studio, 1 Bedroom, 1 Bedroom + Den, 2 Bedroom and 2 Bedroom + Den suites.
Current builder pricing is dated August 6, 2026 and states Summer 2029 occupancy, superseding the earlier 2030 fact-sheet estimate.
Developer
Sevoy Developments
Location
Pickering Parkway & Glenanna Road, Pickering
Home Types
Studio, 1 Bedroom, 1 Bedroom + Den, 2 Bedroom, 2 Bedroom + Den
Status
Now Selling
Occupancy
Summer 2029
Deposit Structure
Extended deposit program — $10,000 on signing, balance to 5% in 30 days, then staged through to June 30, 2029
Maintenance
Approx. $0.69/sq. ft. — includes common elements and 24-hour concierge; excludes hydro, heating/cooling and water
Starting Price
From $344,990*
Home Collections & Current Pricing
Studio
Current pricing as of August 6, 2026
Request the floor plan and current availability — plans are released directly with the live price list.
A300
300 sq. ft. interior · 341 sq. ft. total · Studio bed · 1 bath
From $344,990*
1 Bedroom
Current pricing as of August 6, 2026
Request the floor plan and current availability for any model below.
B426
426 sq. ft. interior · 476 sq. ft. total · 1 bed · 1 bath
From $440,990*
B468
468 sq. ft. interior · 509 sq. ft. total · 1 bed · 1 bath
From $466,990*
B471
471 sq. ft. interior · 514 sq. ft. total · 1 bed · 1 bath
From $467,990*
B477
477 sq. ft. interior · 518 sq. ft. total · 1 bed · 1 bath
From $472,990*
B486
486 sq. ft. interior · 543 sq. ft. total · 1 bed · 1 bath
From $498,990*
B462
462 sq. ft. interior · 503 sq. ft. total · 1 bed · 1 bath
From $509,990*
1 Bedroom + Den
Current pricing as of August 6, 2026
Den layouts suit a home office, nursery or guest space. Request the plan and current availability.
C524
524 sq. ft. interior · 560 sq. ft. total · 1 + Den bed · 1 bath
From $544,990*
C561
561 sq. ft. interior · 608 sq. ft. total · 1 + Den bed · 2 bath
From $547,990*
C525
525 sq. ft. interior · 596 sq. ft. total · 1 + Den bed · 1 bath
From $567,990*
D546
546 sq. ft. interior · 587 sq. ft. total · 1 + Den bed · 1 bath
From $577,990*
2 Bedroom
Current pricing as of August 6, 2026
Largest currently advertised plans. Request the plan and current availability.
E620
620 sq. ft. interior · 661 sq. ft. total · 2 bed · 2 bath
From $630,990*
E604
604 sq. ft. interior · 645 sq. ft. total · Jr. 2 bed · 2 bath
From $641,990*
E626
626 sq. ft. interior · 667 sq. ft. total · 2 bed · 2 bath
From $651,990*
E659
659 sq. ft. interior · 700 sq. ft. total · 2 bed · 2 bath
From $698,990*
Pricing and availability current as of the builder price list dated August 6, 2026 and subject to change without notice. E.&O.E.
Deposit Structures
Extended Deposit Program
Staged to June 30, 2029
View deposit schedule
- $10,000 on signing
- Balance to 5% in 30 days
- 2.5% in 90 days
- 2.5% in 150 days
- 2.5% in 270 days
- 2.5% in 360 days
- 5% on June 30, 2029
Spread your deposit across multiple milestones, with the final 5% currently scheduled for June 30, 2029.
Features & Finishes
Monthly Costs
- Maintenance approx. $0.69/sq. ft. — common elements and 24-hour concierge
- Excludes hydro, heating/cooling and water
- Parking $59.95/month
- Locker $22.95/month
- Rogers Ignite Internet + 1VALET $59.83/month
Suite Interiors
- Approx. 8'6" smooth ceilings
- Laminate flooring through living areas and bedrooms
- Balconies, terraces or Juliet balconies depending on plan
- Stacked front-loading washer and ventless dryer
- High-speed internet/cable wiring
Kitchens
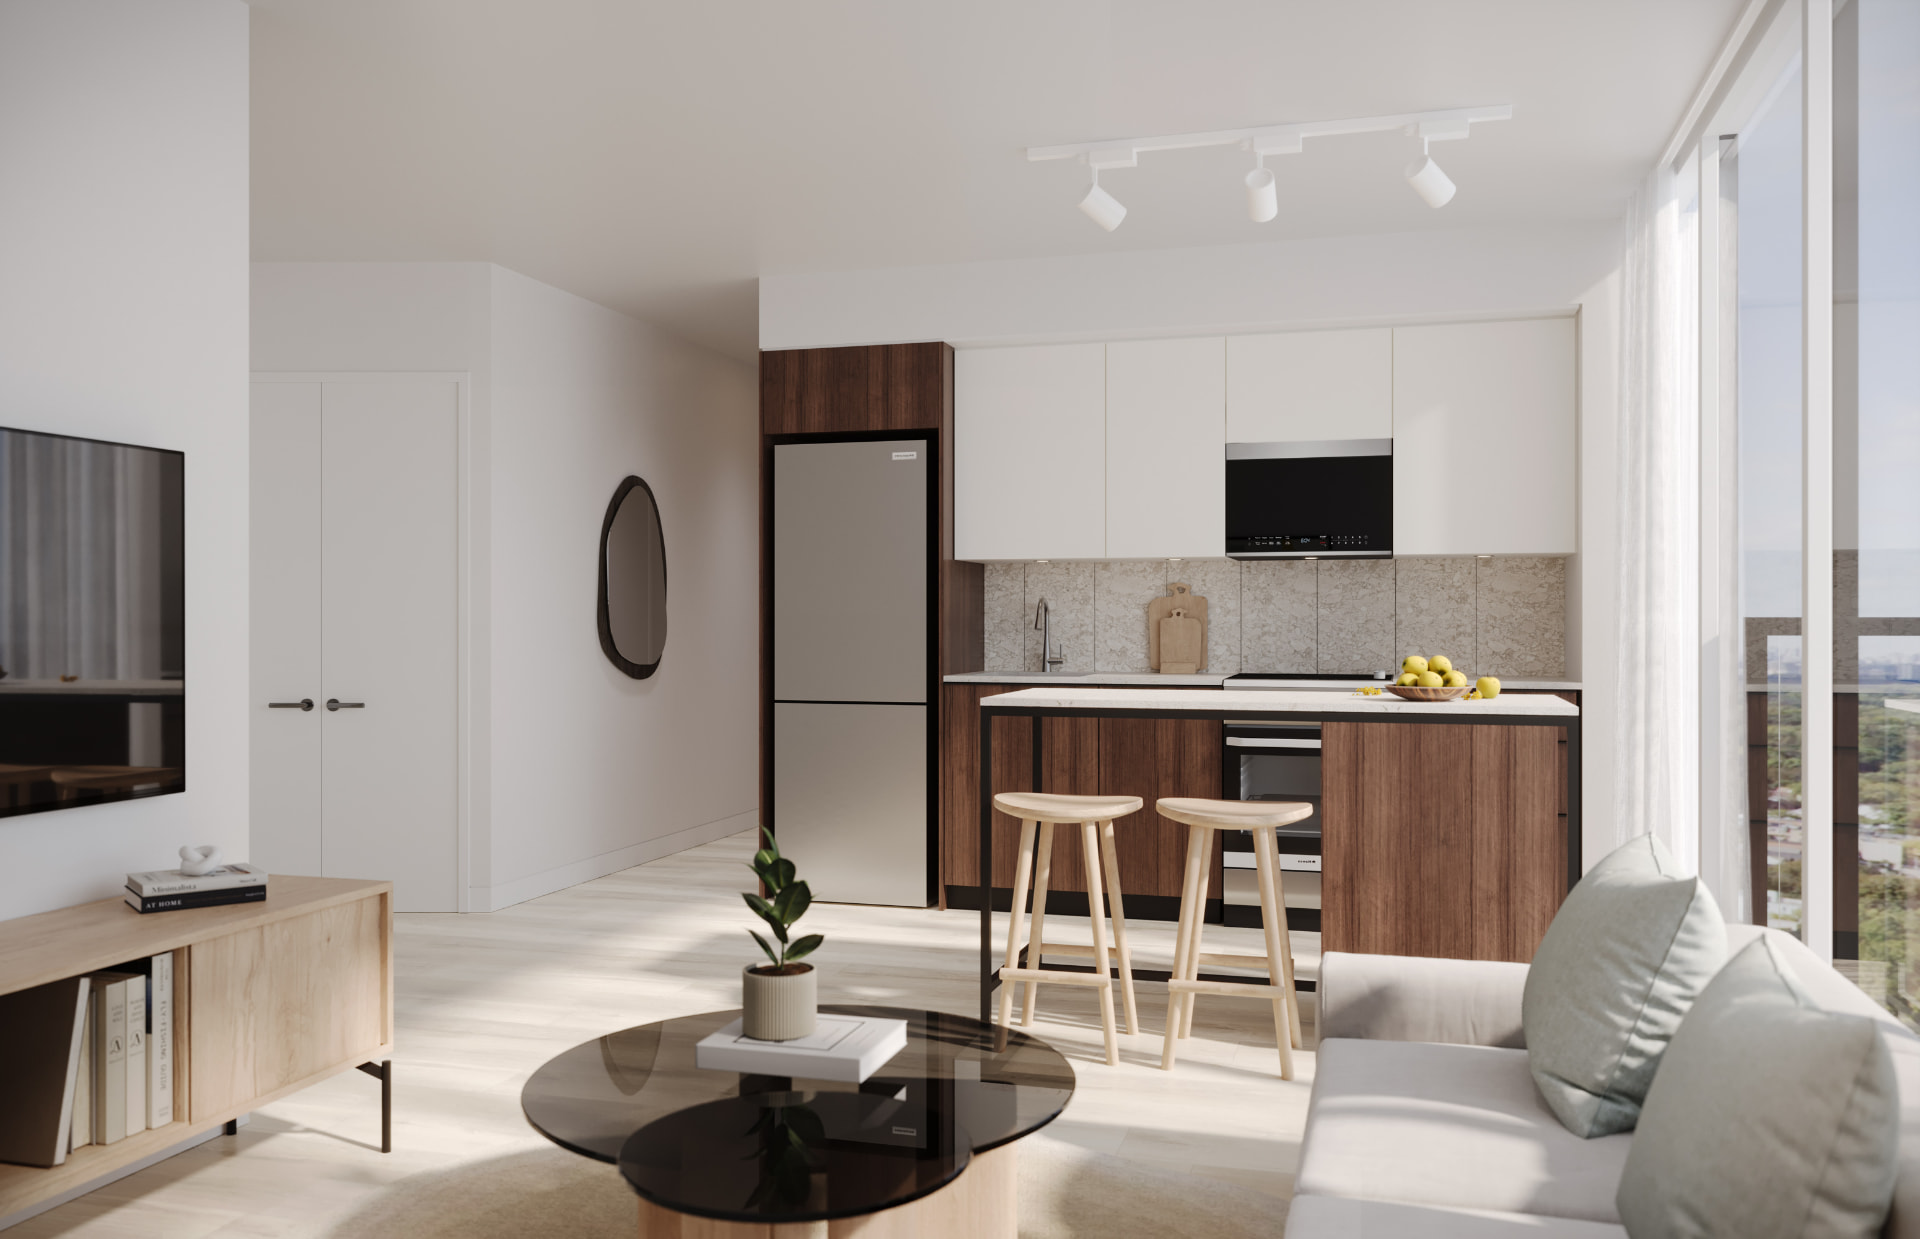
- Two-tone flat-panel cabinetry
- Quartz countertops
- Large-format tile backsplash
- Undermount stainless-steel sink
- Counter-depth stainless fridge
- Electric slide-in range
- Integrated dishwasher
- Microwave/hood fan
- Under-cabinet lighting
Bathrooms
- Contemporary vanity
- Porcelain floor tile
- Frameless glass shower panel where applicable
- Rain showerhead
- Low-flow fixtures
Sustainability
- Double-glazed windows
- Extensive green roof
- Bird-friendly lower-floor glass
- Individually controlled HVAC
- Low-flow fixtures
Live Close to Everything
Fitness & Wellness
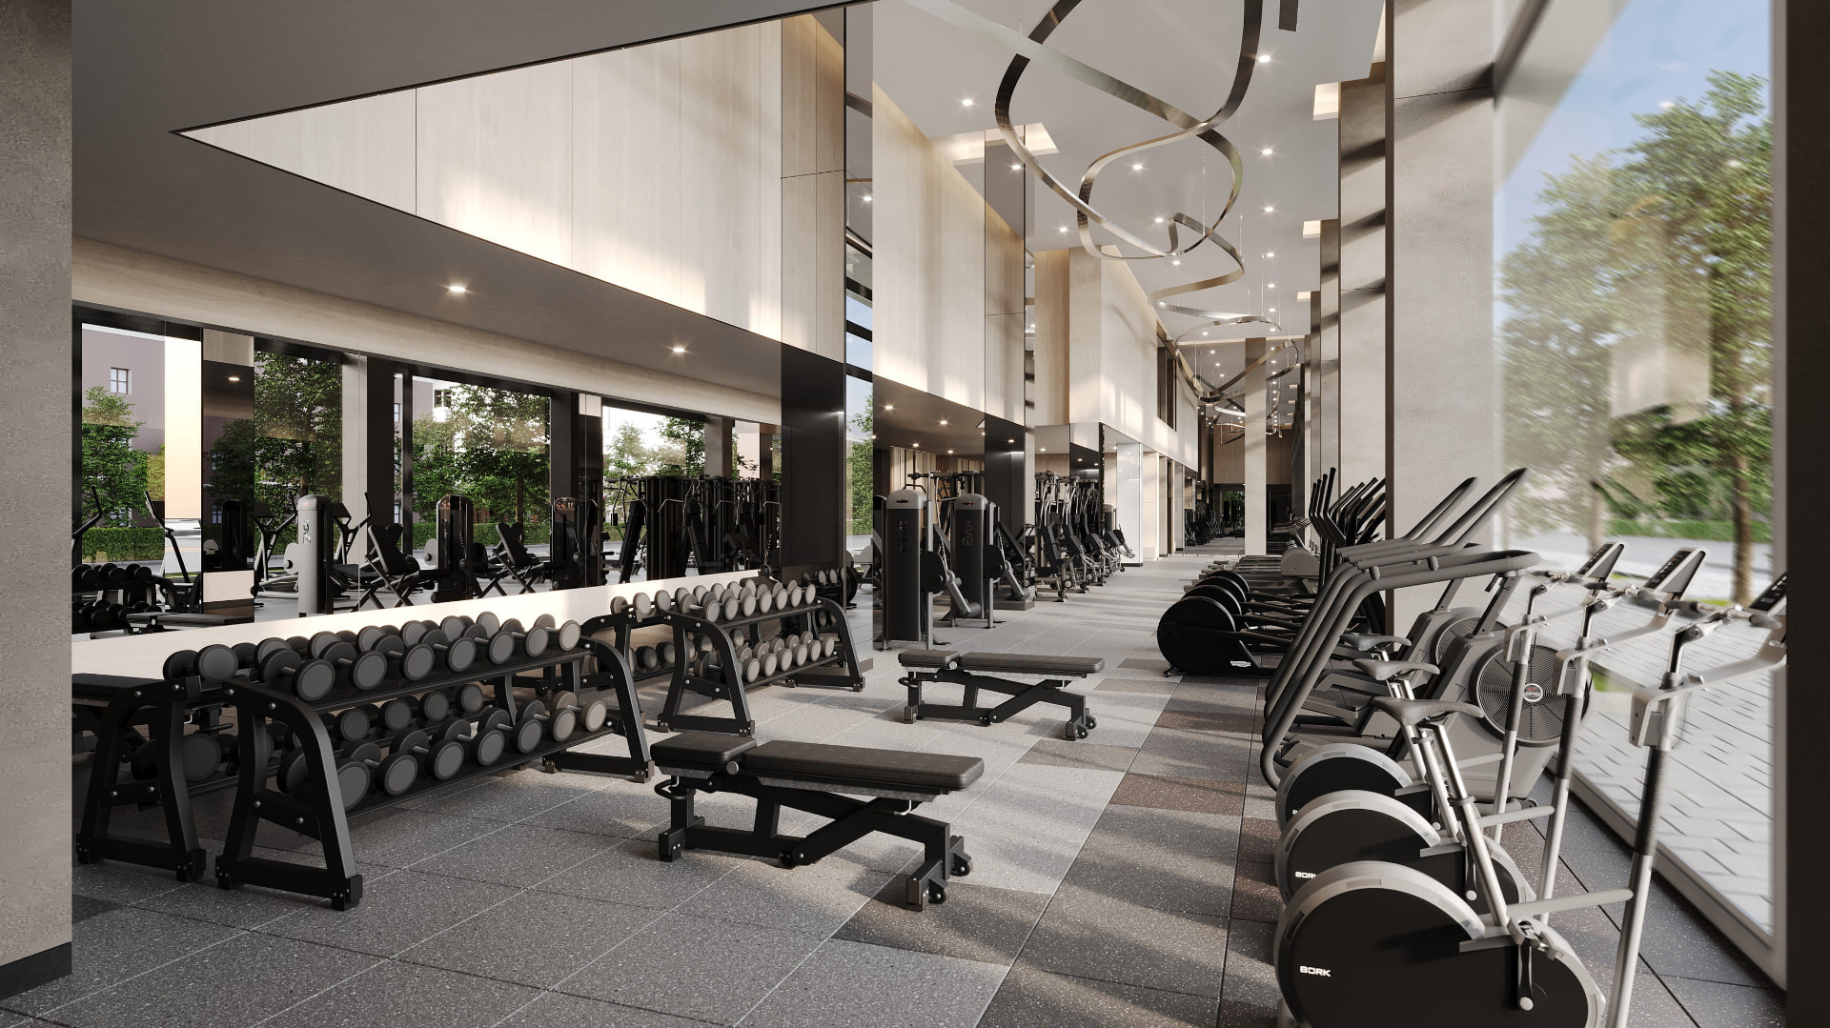
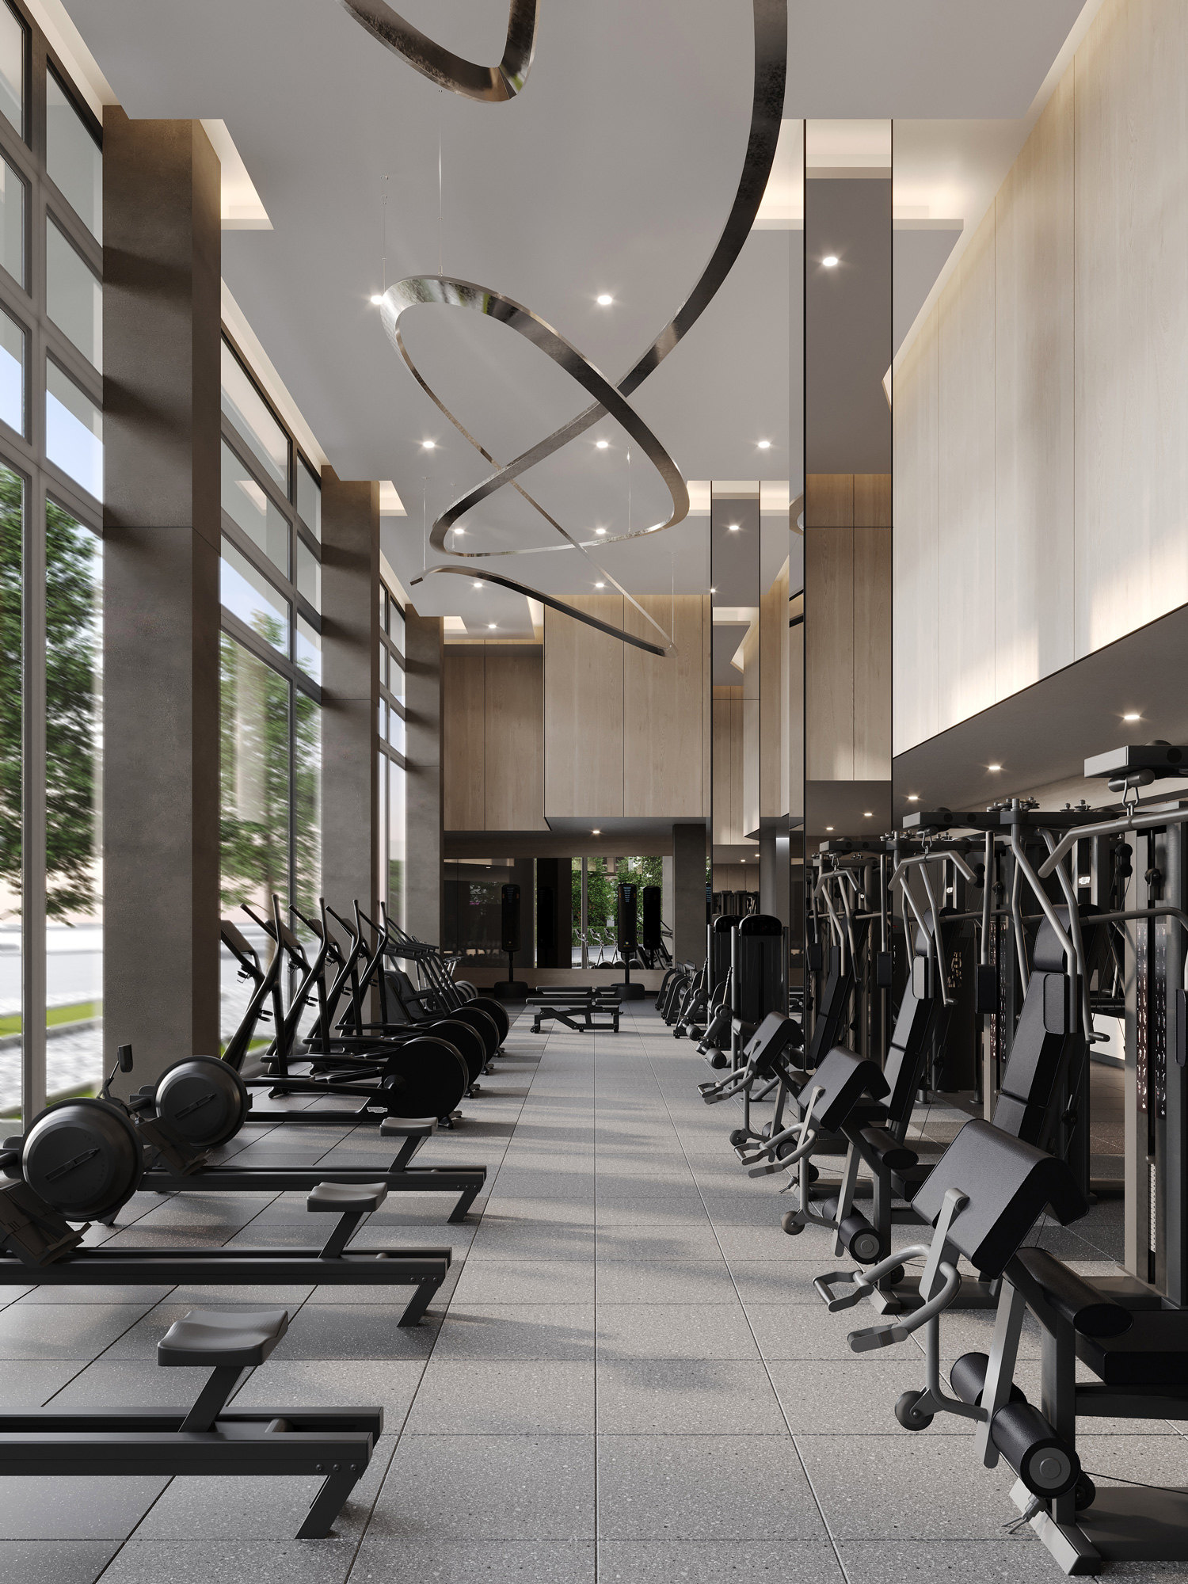
- Fitness centre
- Contemplation room
- Pet spa & pet playground
Coworking & Library
- Coworking space
- Library lounge
- Multimedia lounge
Social & Party Spaces
- Party room
- Family room
- Outdoor terrace
- Lobby
Pet & Bike Amenities
- Pet spa
- Pet playground
- Bike repair & workshop room
Current Buyer Incentives
- Discount parking $65,000 (regular listed price $75,000) — available to 1 Bedroom + Den suites and larger
- Discount locker $7,500
- Capped levies — $12,000 for 1 Bedroom + Den and smaller (reduced from $15,000)
- Capped levies — $15,000 for 2 Bedroom and larger (reduced from $18,000)
- Free assignment — advertised as a $5,000 value, subject to vendor approval and legal fees
- Right to lease during interim occupancy, subject to the builder program conditions
- Free Rogers Ignite Internet + 1VALET for the first 6 months from occupancy, credited on final closing
- Limited-time program. Availability, terms and incentives are subject to change without notice.
Pricing and availability current as of the builder price list dated August 6, 2026 and subject to change without notice. E.&O.E.
Why 1515 Pickering Parkway?
A Distinctive Pickering Landmark
A 40-storey architectural statement by Arcadis Architects Inc., with a striking black-and-white facade inspired by the visual rhythm of piano keys.
Connected Across the GTA
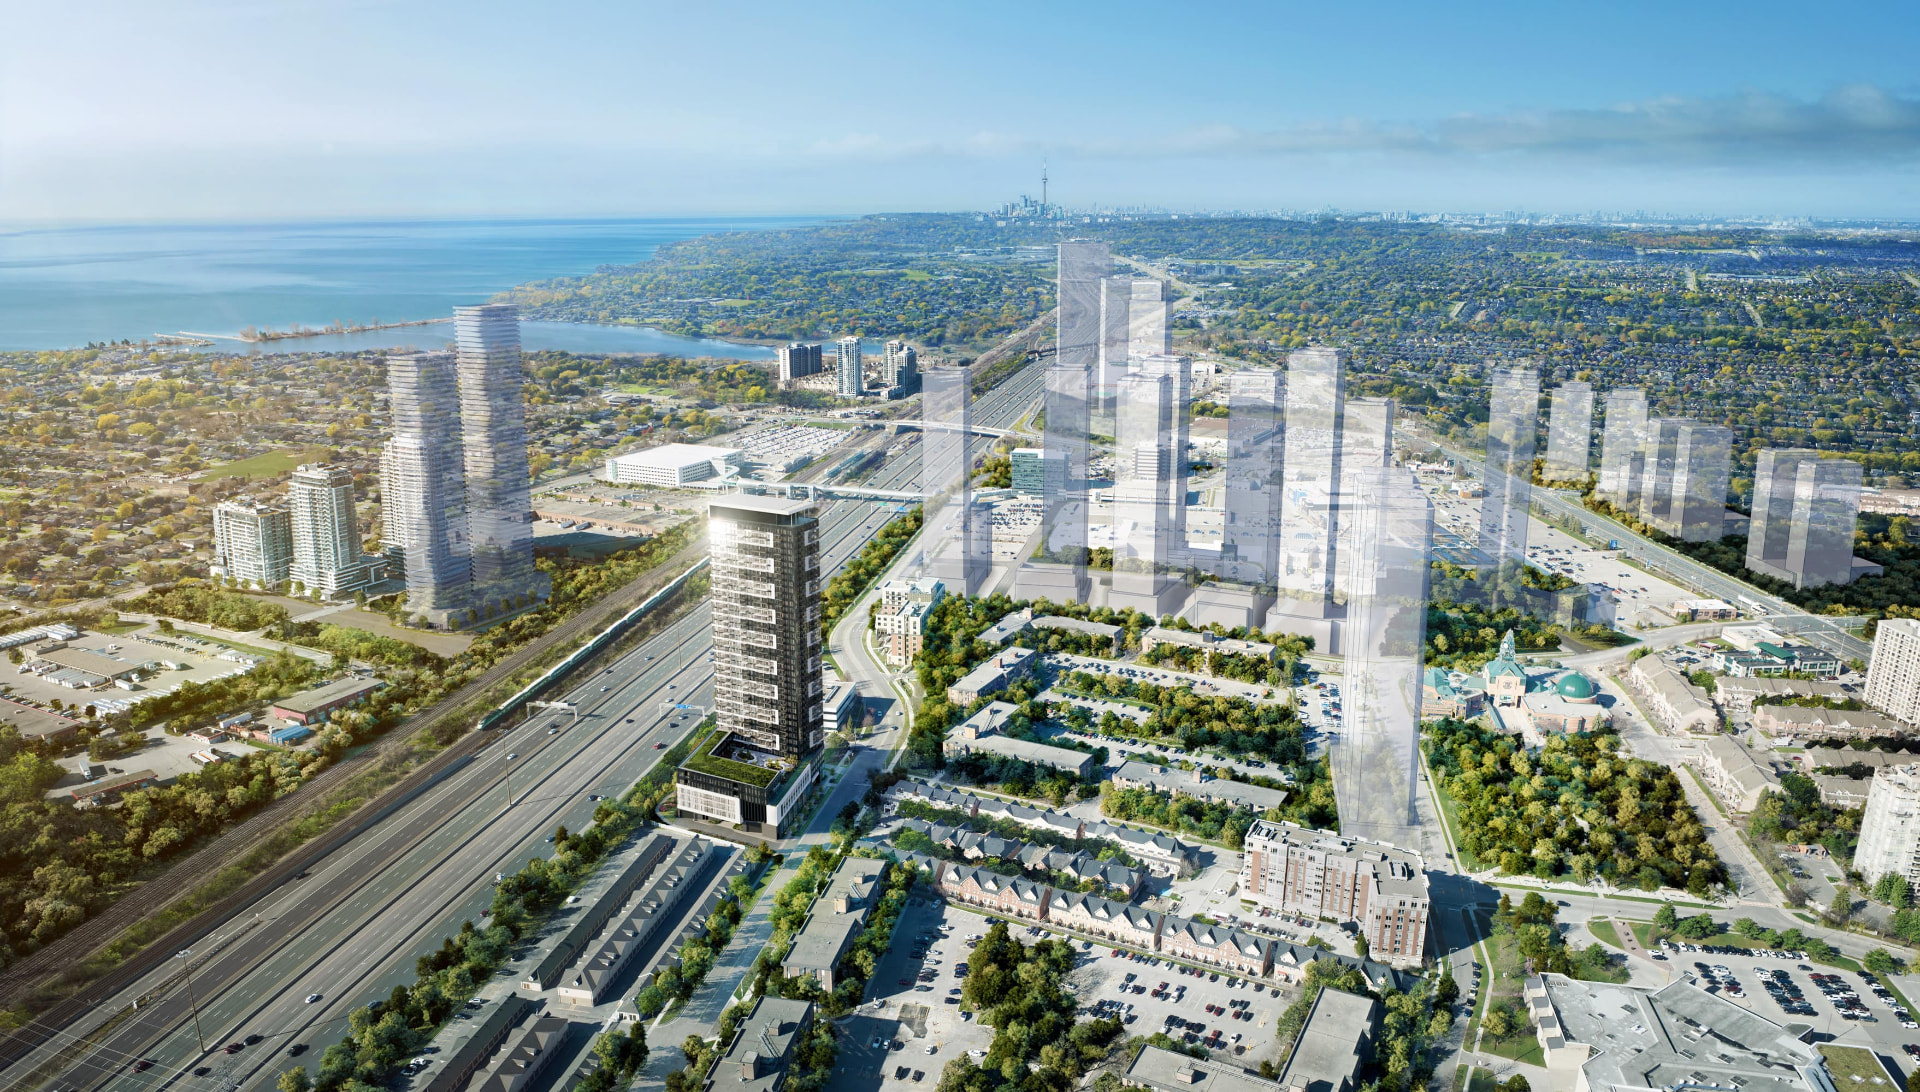
Walk to the GO Bridge, access Highway 401 nearby, and benefit from future rapid-transit investment across Durham and Scarborough, including the Durham-Scarborough BRT.
City Convenience. Green Space Close By.
220 hectares of open green space, 84+ parks and conservation areas and 12.4 km of waterfront trails, with Esplanade Park, Diana Princess of Wales Park and Village East Park nearby.
Work. Move. Relax. Entertain.
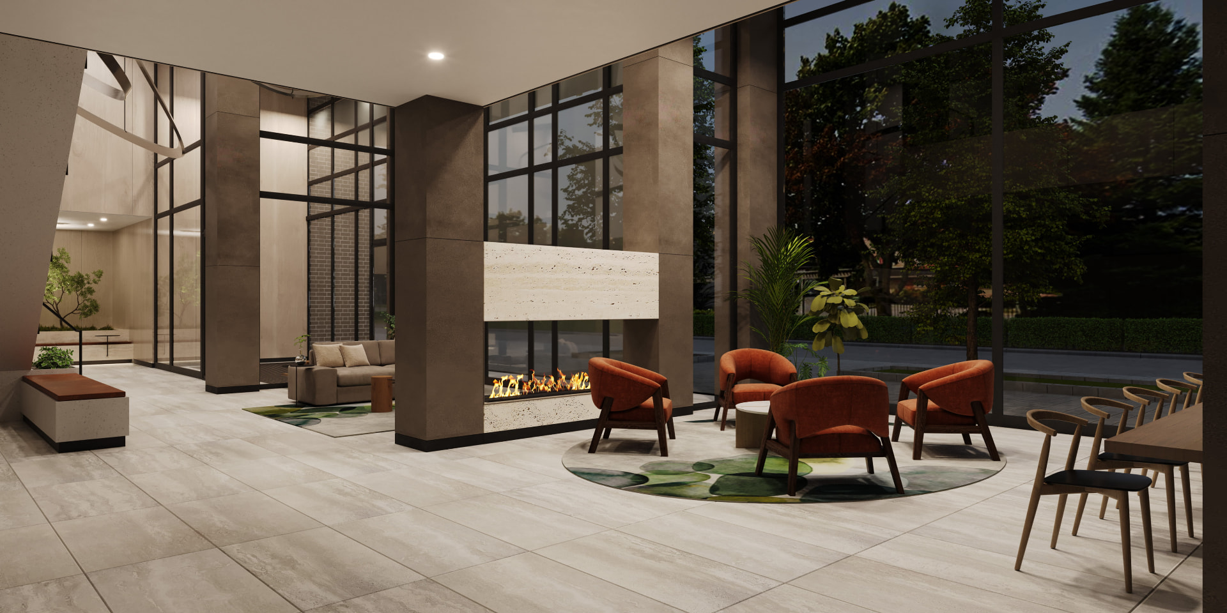
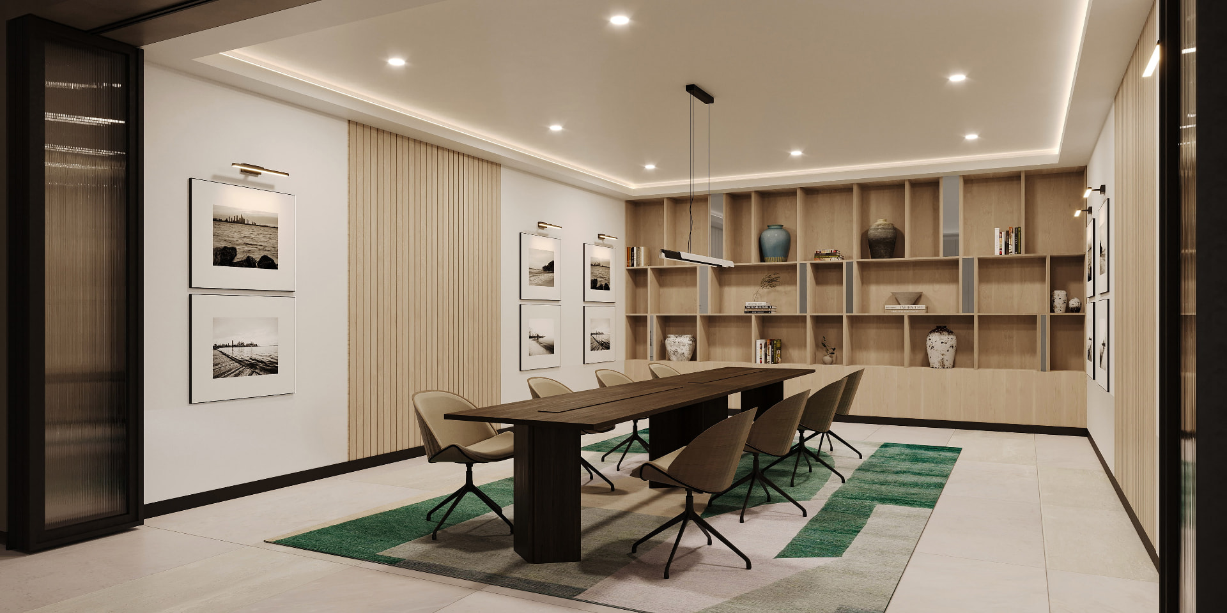
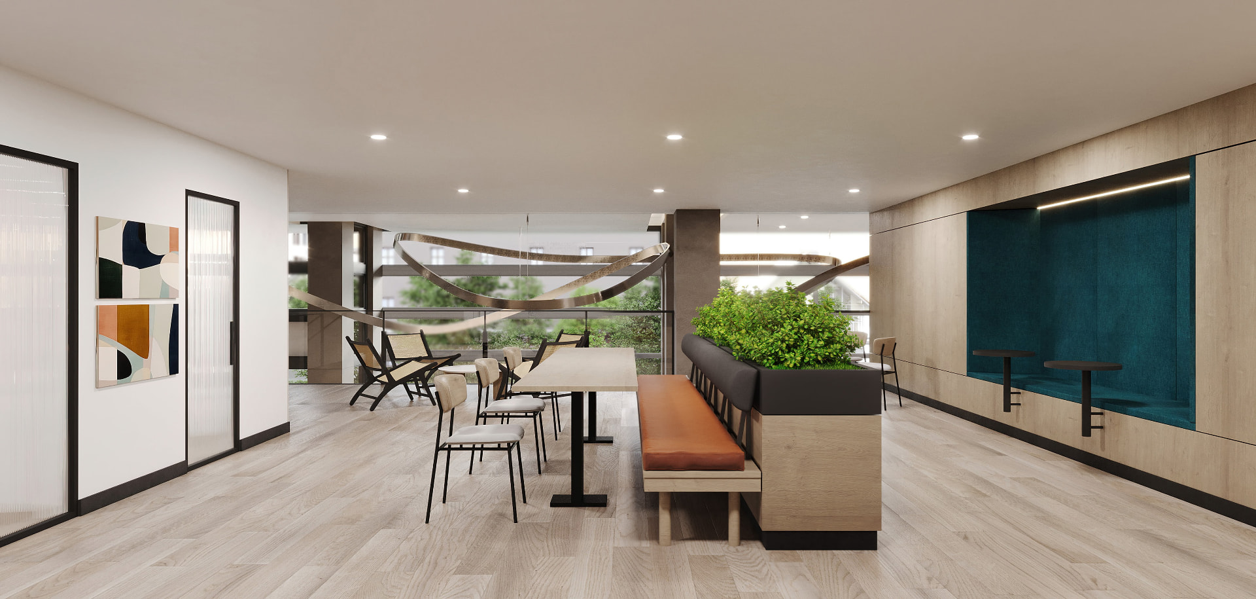
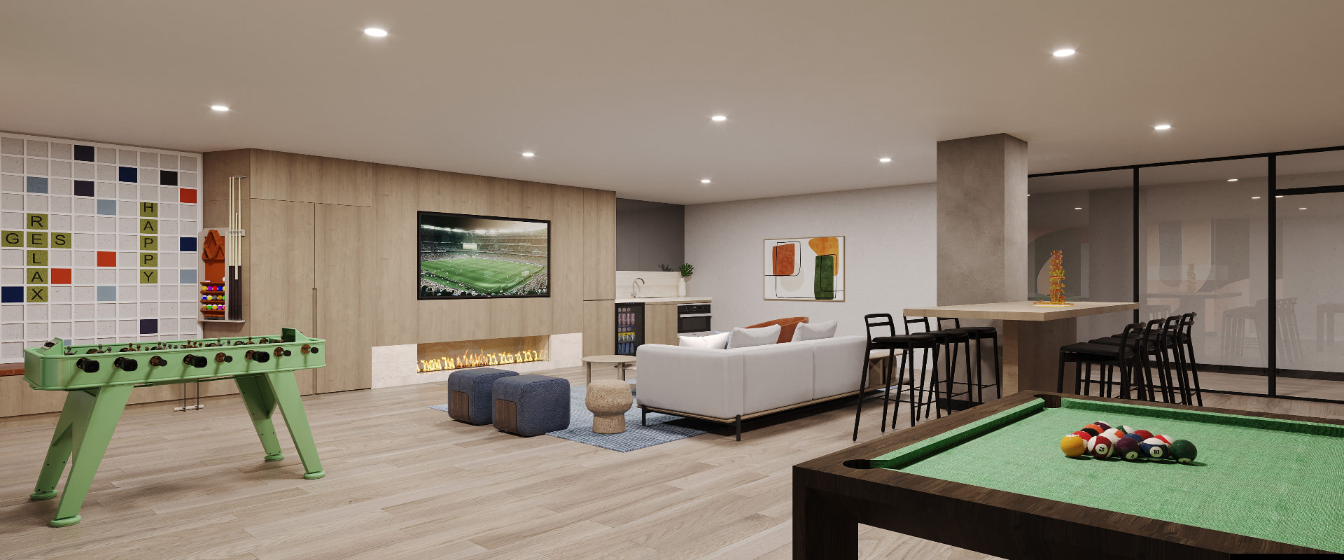
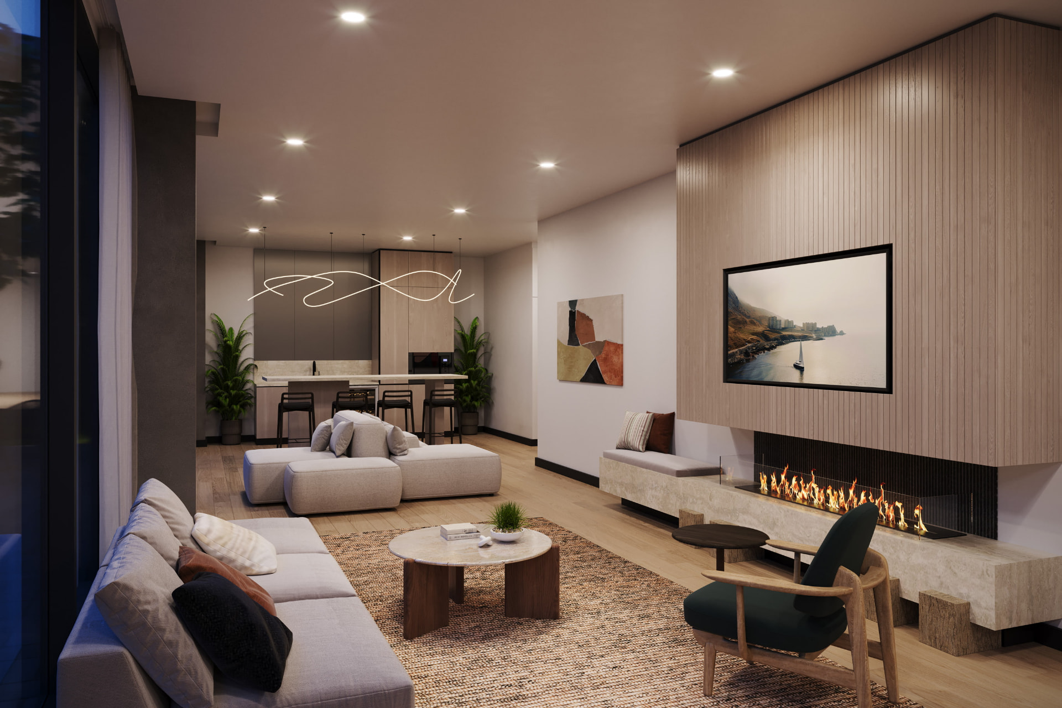
Over 12,000 sq. ft. of amenities including a fitness centre, coworking space, library lounge, party room, family room, pet spa and bike workshop.
Extended Deposit Program
Spread your deposit across multiple milestones, with the final 5% currently scheduled for June 30, 2029.
Location & Lifestyle
Positioned in the heart of Downtown Pickering, close to Pickering GO, The Shops at Pickering City Centre, City Hall, Pickering Public Library, Pickering Recreation Complex, Esplanade Park, Frenchman's Bay and Durham Live. Travel times are builder estimates and may vary.
Connected to the GTA
- The Shops at Pickering City Centre3 min walk
- Pickering Recreation Complex3 min walk
- City Hall / Library / Esplanade Park4 min walk
- GO Bridge5 min walk
- Durham Live4 min drive
- Downtown Toronto35 min GO Train
Work. Move. Relax. Entertain.
Over 12,000 sq. ft. of amenities in Downtown Pickering
Pricing and availability current as of the builder price list dated August 6, 2026 and subject to change without notice. E.&O.E.
Prefer to talk first?
Book a 15-Minute New Build Consultation